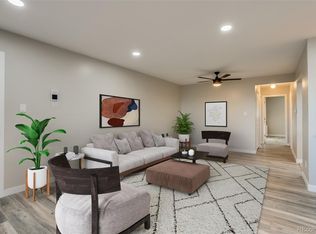
Welcome to your remodeled 2 bedroom, 2 bath, 1,128 square foot condo w/ brand new in-unit Washer & Dryer in southeast Denver. This gorgeous home has been carefully crafted and completely remodeled with no expenses spared with fine finishes typically found in only the finest and most luxurious homes. This spacious 2nd level unit will amaze you with tall ceilings and living space that is flooded with natural light through new double pane windows. This true open concept will welcome you and your eyes will immediately be drawn to the sparkling gourmet kitchen that looks like something out of a home designer magazine featuring white cabinets, Quartz counters, stainless steel appliances, custom tile backsplash, elegant lighting and high end water filter. The kitchen opens to the dining area that is perfect for everyday meals or formal gatherings. This incredible floor plan offers a private primary bedroom where you can relax and enjoy the completely remodeled spa-like ensuite. Here you will find a large vanity, decorative LED mirror, extended walk-in shower with custom tile accents and a huge walk-in closet. The second bedroom has a large closet and access to a remodeled bathroom with designer finishes similar to that of the primary bathroom. This unit also includes 2 deeded parking spaces in the secured underground parking garage and 5' x 8' storage unit for all your camping, hiking and ski or snowboard gear. Conveniently located near the High Line Canal Trail, 2 miles from Denver University, easy access to I-25, Yale Station Light Rail, and centrally located between Denver, DTC, and DIA. Call to schedule your private showing today!
Sold for $256,500
$256,500
4960 E Donald Avenue #11, Denver, CO 80222
2beds
1,128sqft
Condominium
Built in 1963
-- sqft lot
$245,900 Zestimate®
$227/sqft
$1,830 Estimated rent
Home value
$245,900
$229,000 - $263,000
$1,830/mo
Zestimate® history
Owner options
List your home for rent
$1,830/mo
Rent Zestimate®
Find your next renter with Zillow Rental Manager. Plus, with online applications, you can quickly screen prospective tenants – for free.
$1,830/mo
Rent Zestimate®
Refinance and save
$1,999/mo
Est. payment
Refinancing to a lower rate could help reduce your monthly payments and save thousands over the life of the loan.
$1,999/mo
Est. payment
Explore your selling options
Work with a Zillow partner agent
Leverage their expertise and Zillow's premium Showcase listings to get your home seen by more buyers.
Get startedList with your own agent
Get your home in front of millions of buyers by listing it on Zillow.
Learn how to do itSell it yourself
Take full control of how buyers see your home on Zillow by listing For Sale by Owner (FSBO).
List your homeWhat's special
Fine finishesStainless steel appliancesCustom tile backsplashQuartz countersFlooded with natural lightPrivate primary bedroomHuge walk-in closet
Zillow last checked:
Listing updated:
Listed by:
Joshua Jones 303-868-6596 josh@sgcolorado.com,
The Strickland Group
Bought with:
Craig Levy, 40018467
Brokers Guild Real Estate
Source: REcolorado as distributed by MLS GRID,MLS#: 3860248
Facts & features
Interior
Bedrooms & bathrooms
- Bedrooms: 2
- Bathrooms: 2
- Full bathrooms: 1
- 3/4 bathrooms: 1
- Main level bathrooms: 2
- Main level bedrooms: 2
Primary bedroom
- Level: Main
Bedroom
- Level: Main
Primary bathroom
- Level: Main
Bathroom
- Level: Main
Dining room
- Level: Main
Kitchen
- Level: Main
Living room
- Level: Main
Heating
- Forced Air, Hot Water
Cooling
- Air Conditioning-Room
Appliances
- Included: Cooktop, Dishwasher, Dryer, Microwave, Range Hood, Refrigerator, Self Cleaning Oven, Washer, Water Purifier
- Laundry: In Unit
Features
- Ceiling Fan(s), Open Floorplan, Quartz Counters, Smoke Free, Walk-In Closet(s)
- Flooring: Carpet, Vinyl
- Windows: Double Pane Windows
- Has basement: No
- Common walls with other units/homes: No One Above,1 Common Wall
Interior area
- Total structure area: 1,128
- Total interior livable area: 1,128 sqft
- Finished area above ground: 1,128
Property
Parking
- Total spaces: 2
- Parking features: Concrete, Exterior Access Door, Heated Garage, Insulated Garage, Lighted, Storage, Underground
- Attached garage spaces: 2
Features
- Levels: One
- Stories: 1
- Entry location: Exterior Access
- Patio & porch: Covered
- Exterior features: Balcony, Dog Run, Private Yard
- Fencing: Partial
Lot
- Features: Landscaped, Sprinklers In Front, Sprinklers In Rear
Details
- Parcel number: 630133011
- Zoning: S-MU-3
- Special conditions: Standard
Construction
Type & style
- Home type: Condo
- Architectural style: Mid-Century Modern
- Property subtype: Condominium
- Attached to another structure: Yes
Materials
- Brick, Concrete, Frame
- Roof: Composition
Condition
- Updated/Remodeled
- Year built: 1963
Utilities & green energy
- Electric: 110V, 220 Volts
- Sewer: Public Sewer
- Water: Public
- Utilities for property: Cable Available, Electricity Connected, Internet Access (Wired), Phone Available
Community & HOA
Community
- Security: Carbon Monoxide Detector(s), Secured Garage/Parking, Security Entrance, Smart Locks, Smoke Detector(s)
- Subdivision: Jefferson Condos
HOA
- Has HOA: Yes
- Amenities included: Fitness Center, Laundry, Parking, Storage
- Services included: Reserve Fund, Heat, Insurance, Irrigation, Maintenance Grounds, Maintenance Structure, Recycling, Sewer, Snow Removal, Trash, Water
- HOA fee: $500 monthly
- HOA name: Jefferson Apartment Homes
- HOA phone: 720-625-2300
Location
- Region: Denver
Financial & listing details
- Price per square foot: $227/sqft
- Tax assessed value: $312,000
- Annual tax amount: $1,334
- Date on market: 11/8/2024
- Listing terms: Cash,Conventional
- Exclusions: Staging Items And Seller's Personal Property
- Ownership: Individual
- Electric utility on property: Yes
- Road surface type: Paved
Price history
| Date | Event | Price |
|---|---|---|
| 5/30/2025 | Sold | $256,500-1.3%$227/sqft |
Source:  REcolorado as distributed by MLS GRID #3860248 Report a problem REcolorado as distributed by MLS GRID #3860248 Report a problem | ||
| 5/6/2025 | Pending sale | $259,900$230/sqft |
Source: REcolorado as distributed by MLS GRID #3860248 Report a problem | ||
| 4/9/2025 | Listed for sale | $259,900$230/sqft |
Source: REcolorado as distributed by MLS GRID #3860248 Report a problem | ||
| 3/26/2025 | Pending sale | $259,900$230/sqft |
Source: REcolorado as distributed by MLS GRID #3860248 Report a problem | ||
| 3/21/2025 | Price change | $259,900-3.7%$230/sqft |
Source: REcolorado as distributed by MLS GRID #3860248 Report a problem | ||
| 3/6/2025 | Price change | $269,900-3.2%$239/sqft |
Source: REcolorado as distributed by MLS GRID #3860248 Report a problem | ||
| 2/15/2025 | Price change | $278,9000%$247/sqft |
Source: REcolorado as distributed by MLS GRID #3860248 Report a problem | ||
| 1/23/2025 | Price change | $279,000-4.8%$247/sqft |
Source: REcolorado as distributed by MLS GRID #3860248 Report a problem | ||
| 1/15/2025 | Price change | $293,000-0.7%$260/sqft |
Source: REcolorado as distributed by MLS GRID #3860248 Report a problem | ||
| 12/26/2024 | Price change | $295,000+2.1%$262/sqft |
Source: REcolorado as distributed by MLS GRID #3860248 Report a problem | ||
| 12/6/2024 | Pending sale | $289,000$256/sqft |
Source: REcolorado as distributed by MLS GRID #3860248 Report a problem | ||
| 11/8/2024 | Listed for sale | $289,000-3.7%$256/sqft |
Source: REcolorado as distributed by MLS GRID #3860248 Report a problem | ||
| 8/2/2023 | Sold | $300,000+7.1%$266/sqft |
Source: Public Record Report a problem | ||
| 7/9/2021 | Sold | $280,000+80.6%$248/sqft |
Source: Public Record Report a problem | ||
| 10/12/2017 | Sold | $155,000-6.1%$137/sqft |
Source: Public Record Report a problem | ||
| 8/30/2017 | Listed for sale | $165,000+312.5%$146/sqft |
Source: Key Real Estate Group LLC #5171972 Report a problem | ||
| 5/17/2010 | Sold | $40,000-63.6%$35/sqft |
Source: Public Record Report a problem | ||
| 8/23/2008 | Listing removed | $110,000$98/sqft |
Source: Listhub #676777 Report a problem | ||
| 7/8/2008 | Listed for sale | $110,000-12%$98/sqft |
Source: Listhub #676777 Report a problem | ||
| 11/11/2007 | Listing removed | $125,000$111/sqft |
Source: Owner Report a problem | ||
| 4/26/2007 | Listed for sale | $125,000+15.2%$111/sqft |
Source: Owner Report a problem | ||
| 3/15/2004 | Sold | $108,500-6.5%$96/sqft |
Source: Public Record Report a problem | ||
| 6/19/2001 | Sold | $116,000$103/sqft |
Source: Public Record Report a problem | ||
Public tax history
| Year | Property taxes | Tax assessment |
|---|---|---|
| 2024 | $1,334 +5.9% | $17,220 -14.3% |
| 2023 | $1,260 +3.6% | $20,090 +26.8% |
| 2022 | $1,216 +18.8% | $15,840 -2.8% |
| 2021 | $1,024 +2.9% | $16,300 +18.2% |
| 2020 | $995 +17.5% | $13,792 -0.7% |
| 2019 | $847 | $13,889 +26.8% |
| 2018 | $847 +0.3% | $10,950 |
| 2017 | $845 +29.2% | $10,950 +30.8% |
| 2016 | $654 +78.5% | $8,370 |
| 2015 | $366 0% | $8,370 +89.8% |
| 2014 | $366 -41.3% | $4,410 -52.7% |
| 2008 | $624 -3.3% | $9,330 |
| 2007 | $645 +1.1% | $9,330 -3.2% |
| 2006 | $638 +1.3% | $9,640 |
| 2005 | $630 | $9,640 |
Find assessor info on the county website
Neighborhood: Goldsmith
Nearby homes
- $283,9002 bd2 ba1.1k sqft4980 E Donald Ave APT 16, Denver, CO 80222Sold
- $280,0002 bd2 ba1.1k sqft4960 E Donald Ave APT 12, Denver, CO 80222Sold

- $214,6002 bd2 ba1.5k sqft4920 E Donald Ave APT 1, Denver, CO 80222Off Market

- $213,4002 bd2 ba1.1k sqft4920 E Donald Ave APT 2, Denver, CO 80222Off Market
- $193,0002 bd2 ba1.1k sqft4920 E Donald Ave APT 3, Denver, CO 80222Off Market
- $199,8002 bd2 ba1.1k sqft4920 E Donald Ave APT 4, Denver, CO 80222Off Market
- $209,1002 bd2 ba1.3k sqft4940 E Donald Ave APT 5, Denver, CO 80222Off Market
- $215,7002 bd2 ba1.1k sqft4940 E Donald Ave APT 6, Denver, CO 80222Off Market
Nearby schools
GreatSchools rating
- 5/10Ellis Elementary SchoolGrades: PK-5Distance: 0.8 mi
- 8/10Merrill Middle SchoolGrades: 6-8Distance: 1.3 mi
- 6/10Thomas Jefferson High SchoolGrades: 9-12Distance: 2 mi
Schools provided by the listing agent
- Elementary: Ellis
- Middle: Merrill
- High: Thomas Jefferson
- District: Denver 1
Source: REcolorado as distributed by MLS GRID. This data may not be complete. We recommend contacting the local school district to confirm school assignments for this home.
Get a cash offer in 3 minutes
Find out how much your home could sell for in as little as 3 minutes with a no-obligation cash offer.
Estimated market value
$245,900
Get a cash offer in 3 minutes
Find out how much your home could sell for in as little as 3 minutes with a no-obligation cash offer.
Estimated market value
$245,900
- Colorado
- Denver County
- Denver
- 80222
- Goldsmith
- 4960 E Donald Avenue Unit 11
Nearby cities
Nearby neighborhoods
Nearby zip codes
Other Denver Topics
