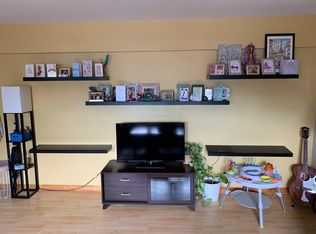
Investor- friendly one bedroom condo in Shoreline Park! This true one bedroom has a large bedroom and new luxury vinyl tile flooring throughout the condo. The spacious living room/kitchen has plenty of space for a dining table and living room set up. An extra storage cage is included and the owner has a rental parking space across the street for $150 with a transferrable lease. The building features a doorman, large laundry room, a recently remodeled roof deck, a gym and a game room. Internet is paid through a group rate with the building $22 a month additional. Building is FHA approved with $4.6 million in reserves. Walk to the lake, Uptown and public transportation. Easy to show with notice.
Sold for $140,000
$140,000
4960 N Marine Dr APT 214, Chicago, IL 60640
1beds
--sqft
Condominium
Built in 1953
-- sqft lot
$-- Zestimate®
$--/sqft
$1,798 Estimated rent
Home value
Not available
Estimated sales range
Not available
$1,798/mo
Zestimate® history
Owner options
List your home for rent
$1,798/mo
Rent Zestimate®
Find your next renter with Zillow Rental Manager. Plus, with online applications, you can quickly screen prospective tenants – for free.
$1,798/mo
Rent Zestimate®
Refinance and save
$1,041/mo
Est. payment
Refinancing to a lower rate could help reduce your monthly payments and save thousands over the life of the loan.
$1,041/mo
Est. payment
Explore your selling options
Work with a Zillow partner agent
Leverage their expertise and Zillow's premium Showcase listings to get your home seen by more buyers.
Get startedList with your own agent
Get your home in front of millions of buyers by listing it on Zillow.
Learn how to do itSell it yourself
Take full control of how buyers see your home on Zillow by listing For Sale by Owner (FSBO).
List your homeWhat's special
Zillow last checked:
Bought with:
, ahellwege@atproperties.com
@properties
Source: @Properties sold,MLS#: 11994936
Facts & features
Interior
Bedrooms & bathrooms
- Bedrooms: 1
- Bathrooms: 1
- Full bathrooms: 1
Heating
- Radiant
Cooling
- Wall Unit(s)
Appliances
- Laundry: Common Area
Features
- Elevator, Elevator
- Has basement: Yes
- Has fireplace: No
Interior area
- Total structure area: 0
Property
Features
- Patio & porch: Deck
- Exterior features: Fitness Center
Details
- Parcel number: 14084120401043
Construction
Type & style
- Home type: Condo
- Property subtype: Condominium
Materials
- Brick
Condition
- Year built: 1953
Community & HOA
Community
- Features: Doorman
- Security: Doorman
Location
- Region: Chicago
Financial & listing details
- Tax assessed value: $112,550
- Annual tax amount: $2,261
- Date on market: 4/14/2024
Price history
| Date | Event | Price |
|---|---|---|
| 8/7/2026 | Listing removed | $150,000 |
Source:  MRED as distributed by MLS GRID #12716054 Report a problem MRED as distributed by MLS GRID #12716054 Report a problem | ||
| 7/27/2026 | Listed for sale | $150,000+7.1% |
Source: MRED as distributed by MLS GRID #12716054 Report a problem | ||
| 7/26/2026 | Listed for rent | $1,750+6.1% |
Source: MRED as distributed by MLS GRID #12715793 Report a problem | ||
| 7/3/2024 | Listing removed | -- |
Source: MRED as distributed by MLS GRID #12089052 Report a problem | ||
| 6/19/2024 | Listed for rent | $1,650 |
Source: MRED as distributed by MLS GRID #12089052 Report a problem | ||
| 6/18/2024 | Listing removed | -- |
Source: Zillow Rentals Report a problem | ||
| 5/4/2024 | Listed for rent | $1,650 |
Source: Zillow Rentals Report a problem | ||
| 4/12/2024 | Sold | $140,000-3.4% |
Source: MRED as distributed by MLS GRID #11994936 Report a problem | ||
| 4/8/2024 | Pending sale | $145,000 |
Source: MRED as distributed by MLS GRID #11994936 Report a problem | ||
| 3/13/2024 | Contingent | $145,000 |
Source: MRED as distributed by MLS GRID #11994936 Report a problem | ||
| 3/6/2024 | Listed for sale | $145,000+40.8% |
Source: MRED as distributed by MLS GRID #11994936 Report a problem | ||
| 10/14/2021 | Sold | $103,000-2.8% |
Source: MRED as distributed by MLS GRID #11130294 Report a problem | ||
| 9/30/2021 | Pending sale | $106,000-21.5% |
Source: MRED as distributed by MLS GRID #11130294 Report a problem | ||
| 4/26/2007 | Sold | $135,000 |
Source: Public Record Report a problem | ||
Public tax history
| Year | Property taxes | Tax assessment |
|---|---|---|
| 2024 | $2,261 +21.3% | $11,255 +27.4% |
| 2023 | $1,864 +2.6% | $8,834 |
| 2022 | $1,817 +64.2% | $8,834 |
| 2021 | $1,107 -4.9% | $8,834 +6.1% |
| 2020 | $1,163 +0.8% | $8,324 -9.3% |
| 2019 | $1,154 +1.8% | $9,174 |
| 2018 | $1,134 +60.8% | $9,174 +37.9% |
| 2017 | $705 -15.2% | $6,651 |
| 2016 | $832 +12.7% | $6,651 |
| 2015 | $738 +38% | $6,651 +22% |
| 2014 | $535 +4.2% | $5,452 |
| 2013 | $513 -23.6% | $5,452 -12.6% |
| 2012 | $672 -36.1% | $6,237 -26.7% |
| 2011 | $1,051 -3.4% | $8,508 |
| 2010 | $1,089 +3.8% | $8,508 |
| 2009 | $1,049 -46% | $8,508 -37.2% |
| 2008 | $1,942 +1% | $13,540 |
| 2007 | $1,923 -3.3% | $13,540 -2.3% |
| 2006 | $1,990 -2.4% | $13,859 +11.1% |
| 2005 | $2,038 +1% | $12,475 |
| 2004 | $2,018 +2.2% | $12,475 |
| 2003 | $1,974 | $12,475 |
Find assessor info on the county website
Neighborhood: Uptown
Nearby homes
- $161,100-- bd-- ba-- sqft4960 N Marine Dr APT 717, Chicago, IL 60640Off Market
- $142,8001 bd1 ba700 sqft4960 N Marine Dr APT 311, Chicago, IL 60640Off Market
- $154,300-- bd-- ba-- sqft4960 N Marine Dr APT 215, Chicago, IL 60640Off Market
- $154,2001 bd1 ba650 sqft4960 N Marine Dr APT 212, Chicago, IL 60640Off Market
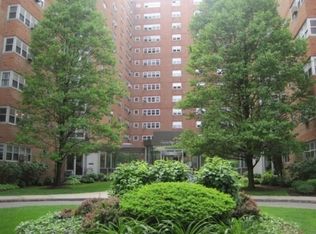
- $151,1001 bd1 ba700 sqft4960 N Marine Dr APT 217, Chicago, IL 60640Off Market
- $132,5001 bd1 ba625 sqft4960 N Marine Dr APT 1118, Chicago, IL 60640Sold
- $163,2001 bd1 ba700 sqft4960 N Marine Dr APT 1211, Chicago, IL 60640Off Market
- $144,8001 bd1 ba800 sqft4960 N Marine Dr APT 1212, Chicago, IL 60640Off Market
- $147,5001 bd1 ba600 sqft4960 N Marine Dr APT 1217, Chicago, IL 60640Off Market
Nearby schools
GreatSchools rating
- 4/10Mccutcheon Elementary SchoolGrades: PK-8Distance: 0.2 mi
- 3/10Senn High SchoolGrades: 9-12Distance: 1.3 mi


Get pre-qualified for a loan
At Zillow Home Loans, we can pre-qualify you in as little as 5 minutes with no impact to your credit score.An equal housing lender. NMLS #10287.
- Illinois
- Cook County
- Chicago
- 60640
- Uptown
- 4960 N Marine Dr Apartment 214
Nearby cities
Nearby neighborhoods
Nearby zip codes
Other Chicago Topics
