Skip main navigation
Closed
  • $203,500

    4960 N Marine Dr APT 612, Chicago, IL 60640

    1beds
    --sqft
    Condominium, Single Family Residence
    Built in 1953
    -- sqft lot
    $203,500 Zestimate®
    $--/sqft
    $1,855 Estimated rent

    Home value

    $203,500

    $183,000 - $226,000

    $1,855/mo

    Zestimate® history
    Loading
    Loading...

    Owner options

    List your home for rent

    $1,855/mo

    Rent Zestimate®

    Find your next renter with Zillow Rental Manager. Plus, with online applications, you can quickly screen prospective tenants – for free.

    Learn more

    $1,855/mo

    Rent Zestimate®

    Refinance and save

    $1,931/mo

    Est. payment

    Refinancing to a lower rate could help reduce your monthly payments and save thousands over the life of the loan.

    See today's rates

    $1,931/mo

    Est. payment

    Explore your selling options

    Work with a Zillow partner agent

    Leverage their expertise and Zillow's premium Showcase listings to get your home seen by more buyers.

    Get started

    List with your own agent

    Get your home in front of millions of buyers by listing it on Zillow.

    Learn how to do it

    Sell it yourself

    Take full control of how buyers see your home on Zillow by listing For Sale by Owner (FSBO).

    List your home

    What's special

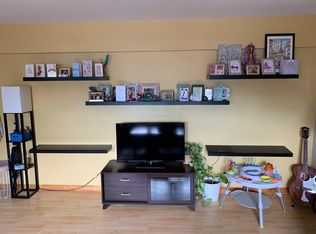
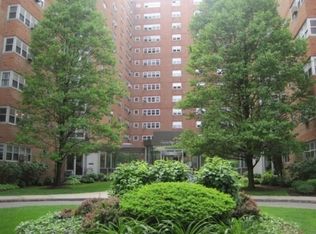
    PARKING INCLUDED. Corner Margate Park condo professionally designed & meticulously remodeled for timeless elegance w/ modern luxuries & conveniences. Steps to the red line & minutes from the beach / LSD are the Shoreline Park Condos with heat/h20 included in your HOA in addition to the 24/7 door person, fitness center, business center, bike room, roof deck, garden area, & dog park. In this pet friendly building we have two separate units w/ complimenting finishes at different elevations w/ contrasting views. There is something for everyone in these competitively priced units featuring kitchens w/ soft close, two-tone cabinetry, Quartz countertops, s/s single bowl sinks, new s/s appliances, chef's faucets, under cabinet lighting, & oversized subway tile backsplash. Throughout the unit is oak or bamboo real wood flooring until you reach the bathroom with newly finished tubs, new soft close cabinetry, subway tile with porcelain floors, and designer fixtures. Schedule today!

    This property is not currently displayed as for sale or rent on Zillow. This may be different from what's on other websites or public sources.

    Zillow last checked:

    Listing updated:

    Listed by:

    John Grafft 312-719-7325,

    Berkshire Hathaway HomeServices KoenigRubloff

    Bought with:

    Jean-Marie Minton

    Keller Williams Chicago-O'Hare

    Source: MRED as distributed by MLS GRID,MLS#: 09744628MLS Logo

    Facts & features

    Interior

    Bedrooms & bathrooms
    • Bedrooms: 1
    • Bathrooms: 1
    • Full bathrooms: 1
    Rooms
    • Room types: Foyer
    Primary bedroom
    • Features: Flooring (Hardwood), Window Treatments (Curtains/Drapes)
    • Level: Main
    • Area: 150 Square Feet
    • Dimensions: 15X10
    Dining room
    • Features: Flooring (Hardwood), Window Treatments (Curtains/Drapes)
    • Level: Main
    • Dimensions: COMBO
    Foyer
    • Features: Flooring (Hardwood), Window Treatments (Curtains/Drapes)
    • Level: Main
    • Area: 72 Square Feet
    • Dimensions: 9X8
    Kitchen
    • Features: Kitchen (Eating Area-Table Space, Island), Flooring (Hardwood), Window Treatments (Curtains/Drapes)
    • Level: Main
    • Area: 33 Square Feet
    • Dimensions: 11X3
    Living room
    • Features: Flooring (Hardwood), Window Treatments (Curtains/Drapes)
    • Level: Main
    • Area: 208 Square Feet
    • Dimensions: 16X13
    Heating
    • Steam, Baseboard
    Cooling
    • Wall Unit(s)
    Appliances
    • Included: Range, Refrigerator, Stainless Steel Appliance(s)
    Features
    • Elevator, Storage
    • Flooring: Hardwood
    • Doors: Door Monitored By TV
    • Windows: Screens
    • Basement: None
    • Common walls with other units/homes: End Unit
    Interior area
    • Total structure area: 0

    Property

    Parking
    • Total spaces: 1
    • Parking features: Concrete, Garage Door Opener, On Site, Garage Owned, Detached, Garage
    • Garage spaces: 1
    • Has uncovered spaces: Yes
    Accessibility
    • Accessibility features: No Disability Access
    Features
    • Patio & porch: Roof Deck, Deck
    • Exterior features: Door Monitored By TV
    • Has view: Yes
    • View description: Water
    • Has water view: Yes
    • Water view: Water
    Lot
    • Features: Common Grounds, Landscaped
    Details
    • Has additional parcels: Yes
    • Parcel number: 14084120401190
    • Special conditions: None
    • Other equipment: TV-Cable

    Construction

    Type & style
    • Home type: Condo
    • Property subtype: Condominium, Single Family Residence
    Materials
    • Brick
    • Foundation: Concrete Perimeter
    Condition
    • New construction: No
    • Year built: 1953
    • Major remodel year: 2017

    Utilities & green energy

    • Sewer: Public Sewer
    • Water: Public

    Community & HOA

    Community
    • Security: Carbon Monoxide Detector(s)
    • Subdivision: Shoreline Park
    HOA
    • Has HOA: Yes
    • Amenities included: Bike Room/Bike Trails, Door Person, Coin Laundry, Elevator(s), Exercise Room, Storage, On Site Manager/Engineer, Park, Sundeck, Receiving Room, Service Elevator(s), Business Center
    • Services included: Heat, Water, Doorman, Exercise Facilities, Exterior Maintenance, Scavenger, Snow Removal
    • HOA fee: $420 monthly
    Location
    • Region: Chicago

    Financial & listing details

    • Annual tax amount: $1,776
    • Date on market: 10/18/2023
    • Listing terms: Conventional
    • Ownership: Condo

    Price history

    DateEventPrice
    10/31/2017Sold$120,000
    Source: MRED as distributed by MLS GRID #09744628 Report a problem

    Public tax history

    Tax history is unavailable.

    Neighborhood: Uptown

    Nearby schools

    GreatSchools rating
    Schools provided by the listing agent
    • District: 299

    Source: MRED as distributed by MLS GRID. This data may not be complete. We recommend contacting the local school district to confirm school assignments for this home.

    Get a cash offer in 3 minutes
    Find out how much your home could sell for in as little as 3 minutes with a no-obligation cash offer.
    Estimated market value
    $203,500
    Get a cash offer in 3 minutes
    Find out how much your home could sell for in as little as 3 minutes with a no-obligation cash offer.
    Estimated market value
    $203,500