Skip main navigation
Sold
  • $585,000

    4960 Pheasant Way, Stevensville, MI 49127

    4beds
    2,478sqft
    Single Family Residence
    Built in 2013
    0.36 Acres Lot
    $585,400 Zestimate®
    $236/sqft
    $3,244 Estimated rent

    Home value

    $585,400

    $556,000 - $615,000

    $3,244/mo

    Zestimate® history
    Loading
    Loading...

    Owner options

    List your home for rent

    $3,244/mo

    Rent Zestimate®

    Find your next renter with Zillow Rental Manager. Plus, with online applications, you can quickly screen prospective tenants – for free.

    Learn more

    $3,244/mo

    Rent Zestimate®

    Refinance and save

    $3,686/mo

    Est. payment

    Refinancing to a lower rate could help reduce your monthly payments and save thousands over the life of the loan.

    See today's rates

    $3,686/mo

    Est. payment

    Explore your selling options

    Work with a Zillow partner agent

    Leverage their expertise and Zillow's premium Showcase listings to get your home seen by more buyers.

    Get started

    List with your own agent

    Get your home in front of millions of buyers by listing it on Zillow.

    Learn how to do it

    Sell it yourself

    Take full control of how buyers see your home on Zillow by listing For Sale by Owner (FSBO).

    List your home

    What's special

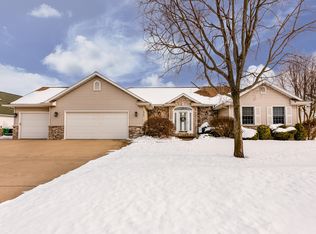
    Welcome to this well-cared-for, open-concept home featuring vaulted ceilings, abundant natural light, hardwood floors, quartz countertops, and stainless steel appliances. The primary ensuite includes a custom closet system, and there is a versatile bonus room suitable for a fourth bedroom, play area, or office. The finished basement is equipped with a wet bar, a full bathroom, a workout room, a sauna, and extensive storage space. Exterior highlights include a large front Trex porch, beautiful landscaping, a back deck, an upgraded irrigation system, an invisible dog fence, and a large storage shed. Located in a peaceful neighborhood, the property is in close proximity to shopping, the library, parks, and Lakeshore schools, with convenient access to I-94 and Lake Michigan.

    Zillow last checked:

    Listing updated:

    Listed by:

    Josephine Villasenor 312-841-2734,

    Redfin Corporation

    Bought with:

    Arielle Ringer, 6501441933

    RE/MAX by the Lake

    Source: MichRIC,MLS#: 26023283MLS Logo

    Facts & features

    Interior

    Bedrooms & bathrooms
    • Bedrooms: 4
    • Bathrooms: 3
    • Full bathrooms: 3
    • Main level bedrooms: 3
    Primary bedroom
    • Level: Main
    • Area: 188.67
    • Dimensions: 12.38 x 15.24
    Bedroom 2
    • Level: Main
    • Area: 147.25
    • Dimensions: 12.05 x 12.22
    Bedroom 3
    • Level: Main
    • Area: 64.09
    • Dimensions: 5.39 x 11.89
    Bedroom 4
    • Level: Main
    • Area: 292.89
    • Dimensions: 22.53 x 13.00
    Primary bathroom
    • Level: Main
    • Area: 110
    • Dimensions: 11.00 x 10.00
    Bathroom 2
    • Level: Main
    • Area: 71.26
    • Dimensions: 6.18 x 11.53
    Bathroom 3
    • Level: Main
    • Area: 57.42
    • Dimensions: 5.92 x 9.70
    Dining room
    • Level: Main
    • Area: 120
    • Dimensions: 12.00 x 10.00
    Exercise room
    • Level: Lower
    • Area: 246.83
    • Dimensions: 21.94 x 11.25
    Laundry
    • Level: Main
    • Area: 32.16
    • Dimensions: 6.00 x 5.36
    Living room
    • Level: Main
    • Area: 1334.38
    • Dimensions: 34.11 x 39.12
    Heating
    • Forced Air
    Cooling
    • Central Air
    Appliances
    • Included: Dishwasher, Disposal, Freezer, Microwave, Oven, Range, Refrigerator, Water Softener Owned
    • Laundry: Laundry Room
    Features
    • Ceiling Fan(s), Sauna, Wet Bar
    • Flooring: Ceramic Tile, Wood
    • Windows: Screens, Insulated Windows, Window Treatments
    • Basement: Full,Michigan Basement
    • Number of fireplaces: 1
    • Fireplace features: Living Room
    Interior area
    • Total structure area: 2,478
    • Total interior livable area: 2,478 sqft
    • Finished area below ground: 1,600

    Property

    Parking
    • Total spaces: 2
    • Parking features: Attached
    • Garage spaces: 2
    Features
    • Stories: 2
    Lot
    • Size: 0.36 Acres
    • Dimensions: 99 x 160
    Details
    • Parcel number: 111248810043009
    • Zoning description: Res

    Construction

    Type & style
    • Home type: SingleFamily
    • Architectural style: Ranch
    • Property subtype: Single Family Residence
    Materials
    • Stone, Vinyl Siding
    • Roof: Shingle
    Condition
    • New construction: No
    • Year built: 2013

    Utilities & green energy

    • Sewer: Public Sewer, Storm Sewer
    • Water: Public
    • Utilities for property: Natural Gas Available, Cable Available, Natural Gas Connected, Cable Connected

    Community & HOA

    Location
    • Region: Stevensville

    Financial & listing details

    • Price per square foot: $236/sqft
    • Tax assessed value: $252,473
    • Annual tax amount: $6,677
    • Date on market: 5/21/2026
    • Listing terms: Cash,FHA,VA Loan,Conventional
    • Road surface type: Paved

    Price history

    DateEventPrice
    7/6/2026Sold$585,000$236/sqft
    Source: MichRIC #26023283 Report a problem
    5/23/2026Pending sale$585,000$236/sqft
    Source: MichRIC #26023283 Report a problem
    5/21/2026Listed for sale$585,000+51.9%$236/sqft
    Source: MichRIC #26023283 Report a problem
    5/8/2018Sold$385,000-1%$155/sqft
    Source: Public Record Report a problem
    3/25/2018Listed for sale$389,000+16.1%$157/sqft
    Source: Jaqua REALTORS #18011258 Report a problem
    5/12/2015Sold$335,000-4.3%$135/sqft
    Source: Public Record Report a problem
    2/14/2015Price change$349,900-2.8%$141/sqft
    Source: ERA Network Real Estate #15004487 Report a problem
    2/5/2015Price change$359,900-1.9%$145/sqft
    Source: ERA Network Real Estate #15004487 Report a problem
    12/10/2014Price change$367,000-1.6%$148/sqft
    Source: Keller Williams Realty Southwest Michigan #14060959 Report a problem
    11/4/2014Listed for sale$372,900+24.5%$150/sqft
    Source: Keller Williams Realty Southwest Michigan #14060959 Report a problem
    11/27/2013Sold$299,500+1102.8%$121/sqft
    Source: Public Record Report a problem
    6/13/2013Sold$24,900$10/sqft
    Source: Public Record Report a problem

    Public tax history

    YearProperty taxesTax assessment
    2025$6,677 +4.9%$311,600 +13.2%
    2024$6,362 $275,200 +12.2%
    2023-- $245,200 +4.1%
    2022$5,844 $235,500 +1.6%
    2021-- $231,700 +6.3%
    2020$5,351 +11.8%$218,000 +4.8%
    2019$4,785 -2.3%$208,100 +7.9%
    2018$4,899 +2.7%$192,800 +2.1%
    2017$4,768 +5.2%$188,900 +5.2%
    2016$4,534 +46.3%$179,600 +7.4%
    2015$3,099 $167,200 +12.8%
    2014-- $148,200 +814.8%
    2013-- $16,200 -4.7%
    2012-- $17,000
    2011-- $17,000 -29.2%
    2010-- $24,000
    2009-- $24,000
    Find assessor info on the county website

    Neighborhood: 49127

    Nearby schools

    GreatSchools rating
    Get a cash offer in 3 minutes
    Find out how much your home could sell for in as little as 3 minutes with a no-obligation cash offer.
    Estimated market value
    $585,400
    Get a cash offer in 3 minutes
    Find out how much your home could sell for in as little as 3 minutes with a no-obligation cash offer.
    Estimated market value
    $585,400