Skip main navigation
Off market
  • $463,000

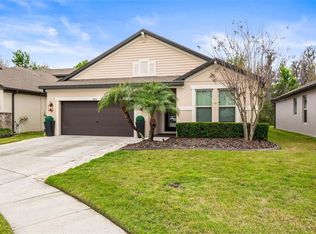
    4960 Rolling Greene Dr, Wesley Chapel, FL 33543

    4beds
    2,817sqft
    Single Family Residence
    Built in 2014
    7,000 Square Feet Lot
    $463,000 Zestimate®
    $164/sqft
    $3,151 Estimated rent

    Home value

    $463,000

    $440,000 - $486,000

    $3,151/mo

    Zestimate® history
    Loading
    Loading...

    Owner options

    List your home for rent

    $3,151/mo

    Rent Zestimate®

    Find your next renter with Zillow Rental Manager. Plus, with online applications, you can quickly screen prospective tenants – for free.

    Learn more

    $3,151/mo

    Rent Zestimate®

    Refinance and save

    $3,211/mo

    Est. payment

    Refinancing to a lower rate could help reduce your monthly payments and save thousands over the life of the loan.

    See today's rates

    $3,211/mo

    Est. payment

    Explore your selling options

    Work with a Zillow partner agent

    Leverage their expertise and Zillow's premium Showcase listings to get your home seen by more buyers.

    Get started

    List with your own agent

    Get your home in front of millions of buyers by listing it on Zillow.

    Learn how to do it

    Sell it yourself

    Take full control of how buyers see your home on Zillow by listing For Sale by Owner (FSBO).

    List your home

    What's special

    Exceptional energy efficient home located in the desirable Country Walk. The Northfield Floor Plan by Mertigage Homes offers bright and open living spaces along with functionality. As you enter the home you are greeted by loads of natural light and beautiful wood plank tile floors throughout. To the left of the entrance is the den/office with french doors. As you continue into the home you will find the gourmet kitchen that flows seamlessly into the dining and living areas providing the open floor plan many desire. The kitchen is a chef's dream with 42" cabinetry, stylish tile backsplash, granite countertops, stainless steel appliances, double oven, upgraded pendant lights, breakfast bar, and closet pantry. The spacious living area leads out to the over-sized covered and screen lanai. Also on the first floor you will find the Master Suite, two additional bedrooms and full bath. The master retreat features multiple windows for sunlight and lovely views, walk in closet, dual sink vanity with upgraded faucets and light fixture, relaxing garden tub, and separate shower. The second story of the home is just as impressive as the first with a full bedroom, full bath, and game room/bonus room with wet bar. This home resides on a conservation home site and in a cul de sac! Additional features include: Ample Storage Space, Spray Foam Insulation, Energy Star Appliances, Energy Star Thermostats, Low E3 Windows, SEER 15 HVAC, CFL Lighting, Weather sensing irrigation, Water Efficient Fixtures plus MORE!

    This property is off market, which means it's not currently listed for sale or rent on Zillow. This may be different from what's available on other websites or public sources.
    Originating MLS: Tampa

    Facts & features

    Interior

    Bedrooms & bathrooms
    • Bedrooms: 4
    • Bathrooms: 3
    • Full bathrooms: 3
    Heating
    • Forced air, Electric
    Cooling
    • Central
    Appliances
    • Included: Dishwasher, Garbage disposal, Microwave, Range / Oven
    Features
    • Eating Space In Kitchen, Master Bedroom Downstairs, Open Floorplan, Split Bedroom, Stone Counters, Walk-In Closet(s), Kitchen/Family Room Combo, Solid Surface Counters, Attic Ventilator
    • Flooring: Tile, Carpet
    • Windows: Blinds, Thermal Windows
    Interior area
    • Structure area source: Public Records
    • Total interior livable area: 2,817 sqft

    Property

    Parking
    • Parking features: Garage - Attached
    Features
    • Levels: One
    • Patio & porch: Deck, Patio, Porch, Covered
    • Exterior features: Other, Stucco
    Lot
    • Size: 7,000 Square Feet
    • Dimensions: 51X139
    • Features: In City Limits, In County, Oversized Lot, Level/Flat, Sidewalk, Street Paved, Cul-de-sac, Conservation Area
    • Residential vegetation: Trees/Landscaped
    Details
    • Parcel number: 1626200120000000800
    • Zoning: MPUD

    Construction

    Type & style
    • Home type: SingleFamily
    • Architectural style: Ranch, Florida, Colonial
    • Property subtype: Single Family Residence
    Materials
    • Concrete Block
    • Roof: Composition
    Condition
    • Year built: 2014

    Utilities & green energy

    • Sewer: Public Sewer
    • Water: Public
    • Utilities for property: Electricity Connected, Cable Available, Street Lights, Underground Utilities, Cable Connected, Sprinkler Meter

    Community & HOA

    Community
    • Security: Smoke Detector(s), Security System Owned
    • Subdivision: Country Walk
    HOA
    • Has HOA: Yes
    • Amenities included: Playground, Park, Tennis Court(s)
    • Services included: Cable TV
    • HOA fee: $46 monthly
    Location
    • Region: Wesley Chapel

    Financial & listing details

    • Price per square foot: $164/sqft
    • Tax assessed value: $448,504
    • Annual tax amount: $5,241
    • Listing terms: Cash, Conventional, FHA, VA Loan
    • Ownership: Fee Simple

    Price history

    DateEventPrice
    10/2/2019Sold$299,000-3.5%$106/sqft
    Source: Public Record Report a problem
    8/26/2019Pending sale$309,900$110/sqft
    Source: Keller Williams Realty New Tampa #T3186450 Report a problem
    8/6/2019Price change$309,900-3.1%$110/sqft
    Source: Keller Williams Realty New Tampa #T3186450 Report a problem
    7/24/2019Price change$319,900-3%$114/sqft
    Source: Keller Williams Realty New Tampa #T3186450 Report a problem
    7/12/2019Listed for sale$329,900+14.2%$117/sqft
    Source: KELLER WILLIAMS - NEW TAMPA #T3186450 Report a problem
    1/7/2015Sold$288,800$103/sqft
    Source: Public Record Report a problem

    Public tax history

    YearProperty taxesTax assessment
    2024$5,241 +4.6%$248,850
    2023$5,009 +11.4%$248,850 +3%
    2022$4,497 +3.6%$241,610 +6.1%
    2021$4,339 +1.2%$227,750 +1.4%
    2020$4,288 +5.4%$224,606 +7.3%
    2019$4,067 $209,240 +1.9%
    2018$4,067 +2.3%$205,342
    2017$3,977 +0.3%$205,342 +4.2%
    2016$3,964 +3.2%$196,982 +3.6%
    2015$3,840 +69.8%$190,203 +549.3%
    2014$2,262 $29,295
    2013-- $29,295
    2012-- $29,295
    2011-- $29,295
    2010-- $29,295 -27.8%
    2009-- $40,602 -2.4%
    2008-- $41,602
    2007-- $41,602 -45%
    2006-- $75,661
    Find assessor info on the county website

    Neighborhood: Country Walk

    Nearby schools

    GreatSchools rating
    Schools provided by the listing agent
    • Elementary: Double Branch Elementary
    • Middle: Thomas E Weightman Middle-PO
    • High: Wesley Chapel High-PO

    Source: The MLS. This data may not be complete. We recommend contacting the local school district to confirm school assignments for this home.

    Get a cash offer in 3 minutes
    Find out how much your home could sell for in as little as 3 minutes with a no-obligation cash offer.
    Estimated market value
    $463,000
    Get a cash offer in 3 minutes
    Find out how much your home could sell for in as little as 3 minutes with a no-obligation cash offer.
    Estimated market value
    $463,000