Skip main navigation
Off market
  • $312,700

    4960 S 29th St, Show Low, AZ 85901

    2beds
    2baths
    1,560sqft
    MobileManufactured
    Built in 1995
    7,840 Square Feet Lot
    $312,700 Zestimate®
    $200/sqft
    $1,778 Estimated rent

    Home value

    $312,700

    $291,000 - $335,000

    $1,778/mo

    Zestimate® history
    Loading
    Loading...

    Owner options

    List your home for rent

    $1,778/mo

    Rent Zestimate®

    Find your next renter with Zillow Rental Manager. Plus, with online applications, you can quickly screen prospective tenants – for free.

    Learn more

    $1,778/mo

    Rent Zestimate®

    Refinance and save

    $1,885/mo

    Est. payment

    Refinancing to a lower rate could help reduce your monthly payments and save thousands over the life of the loan.

    See today's rates

    $1,885/mo

    Est. payment

    Explore your selling options

    Work with a Zillow partner agent

    Leverage their expertise and Zillow's premium Showcase listings to get your home seen by more buyers.

    Get started

    List with your own agent

    Get your home in front of millions of buyers by listing it on Zillow.

    Learn how to do it

    Sell it yourself

    Take full control of how buyers see your home on Zillow by listing For Sale by Owner (FSBO).

    List your home

    What's special

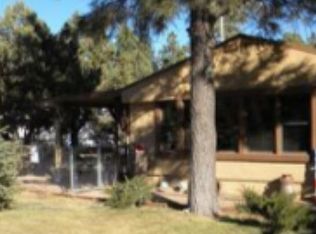
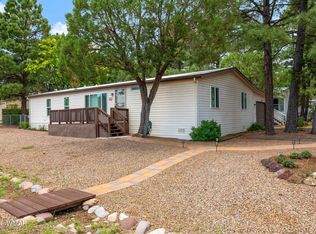
    Location, location, location! The Pineglen subdivision is tucked back against the forest yet you are only minutes from Summit Healthcare, Show Low Lake, WalMart, Lowes & Home Depot - the hub of the White Mountains! Incredible pride of ownership and very well maintained manufactured home on a fenced and landscaped lot. The office/den could easily be a 3rd bedroom, it only needs a door. Well laid out and spacious rooms with great storage. New roof in January 2020. HOA provides fenced boat and RV storage along with a recreation center.

    This property is off market, which means it's not currently listed for sale or rent on Zillow. This may be different from what's available on other websites or public sources.
    Facts & features

    Interior

    Bedrooms & bathrooms
    • Bedrooms: 2
    • Bathrooms: 2
    Heating
    • Forced air, Gas
    Appliances
    • Included: Dishwasher, Dryer, Range / Oven, Refrigerator, Washer
    • Laundry: Dryer, Utility Room, Washer
    Features
    • Dual Pane Windows, Master Bedroom Down, Vaulted Ceiling, Sky Lights, CO Detector
    • Flooring: Carpet, Linoleum / Vinyl
    Interior area
    • Total interior livable area: 1,560 sqft

    Property

    Parking
    • Total spaces: 1
    Features
    • Exterior features: Other
    Lot
    • Size: 7,840 sqft
    Details
    • Parcel number: 21260070

    Construction

    Type & style
    • Home type: MobileManufactured
    Materials
    • steel
    • Roof: Built-up
    Condition
    • Year built: 1995

    Community & neighborhood

    Community
    • Community features: On Site Laundry Available
    Location
    • Region: Show Low

    HOA & financial

    HOA
    • Has HOA: Yes
    • HOA fee: $16 monthly

    Other

    Other facts
    • Possession: At COE, By Agreement
    • Style: Single Level
    • Roof: Shingle
    • Road Maintenance: City
    • Trees on Property: Yes
    • Power Available: Yes
    • Water Available: Yes
    • Sewer Available: Yes
    • Garage: Yes
    • Utilities Available: Cable TV, Natural Gas, Sewer, Telephone, Navopache, Metered Water, Electric - Individual Metered
    • Property Boundary: Partly Fenced
    • Baths: Double Vanity, Full Bath, Shower, Tub/Shower
    • Eating Area: Formal Dining Room, Eat-In Kitchen
    • Kitchen Features: Built-In Dishwasher, Disposal, Gas Range, Pantry, Refrigerator
    • Heating: Natural Gas, Forced Air
    • Water Heater: Gas, Over 30 Gallons
    • Floor Covering: Vinyl, Carpet
    • Homeowners Assoc: Clubhouse, Exercise Facility, Mandatory
    • Laundry: Dryer, Utility Room, Washer
    • Fireplace/Woodstove: Gas Fireplace, In Living Room
    • Interior Features: Dual Pane Windows, Master Bedroom Down, Vaulted Ceiling, Sky Lights, CO Detector
    • Exterior Features: Deck - Covered, Gutters/Down Spouts, In the Trees, Landscaped, Utility Building, Street Paved, Tall Pines On Lot, Patio
    • Other Rooms: Potential Bedroom, Study/Den
    • Subdivision: Pineglen Park

    Price history

    DateEventPrice
    5/7/2021Sold$230,000+10.1%$147/sqft
    Source: WMAOR #234445 Report a problem
    3/29/2021Listed for sale$208,850+22.9%$134/sqft
    Source: WMAOR #234445 Report a problem
    7/23/2007Sold$170,000$109/sqft
    Source: Public Record Report a problem

    Public tax history

    YearProperty taxesTax assessment
    2026$1,039 -1%$20,387 +1.6%
    2025$1,049 +4.9%$20,061 +12.3%
    2024$1,000 +11.2%$17,859 -22.9%
    2023$899 -10.6%$23,154 +33.5%
    2022$1,006 +4%$17,344 +2.9%
    2021$966 -0.1%$16,860 +11.5%
    2020$968 +0.6%$15,125
    2019$962 +13.3%--
    2018$849 --
    2017$849 +1.3%--
    2016$838 --
    2015$838 $7,978
    2014-- --
    2013-- --
    2012-- --
    2011-- --
    2010-- --
    2009-- --
    2008$670 --
    2007-- --
    2006$697 --
    2005-- --
    2004-- --
    2003-- --
    2002-- --
    2001-- --

    Find assessor info on the county website

    Neighborhood: 85901

    Nearby schools

    GreatSchools rating
    Schools provided by the listing agent
    • District: Blue Ridge

    Source: The MLS. This data may not be complete. We recommend contacting the local school district to confirm school assignments for this home.