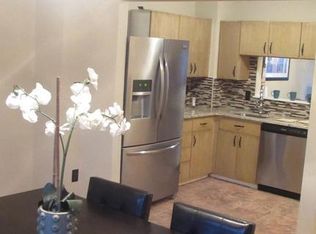
Welcome to 4960 S Tupelo Turn, nestled in the sought-after Pepper Ridge community!! This wonderfully maintained home boasts a blend of modern style and classic charm, making it the perfect choice for discerning buyers. Upon entering, you'll be greeted by a spacious and inviting open floor plan featuring neutral interior paint that complements the new laminate flooring throughout the main level. The kitchen is a chef’s dream, showcasing stunning new countertops overlooking the family room that enhance both style and functionality. Maintenance free updated Trax deck is easily accessible from the family room for enjoying coffee or BBQ with friends and love ones. Retreat upstairs to find plush new carpets in all bedrooms, creating a warm and cozy atmosphere. The living area is anchored by a charming wood-burning fireplace, perfect for cozy gatherings on chilly evenings. Additional features include a new architectural roof installed in 2024, ensuring peace of mind for years to come, as well as a water heater replaced in 2019 and a heater installed in 2020, providing efficient and reliable comfort. Newer Oil tank, washer and dryer. The lower level basement offers ample space and a convenient walkout leading to an expansive open lot with stunning views of the Pike Creek golf course previously—ideal for outdoor activities or simply enjoying the serene surroundings. Don’t miss the opportunity to make this exceptional property your new home. Schedule a showing today and experience all that 4960 S Tupelo Turn has to offer!
Sold for $315,000
$315,000
4960 S Tupelo Turn, Wilmington, DE 19808
3beds
1,575sqft
Townhouse
Built in 1977
3,049 Square Feet Lot
$315,300 Zestimate®
$200/sqft
$2,365 Estimated rent
Home value
$315,300
$300,000 - $334,000
$2,365/mo
Zestimate® history
Owner options
List your home for rent
$2,365/mo
Rent Zestimate®
Find your next renter with Zillow Rental Manager. Plus, with online applications, you can quickly screen prospective tenants – for free.
$2,365/mo
Rent Zestimate®
Refinance and save
$1,550/mo
Est. payment
Refinancing to a lower rate could help reduce your monthly payments and save thousands over the life of the loan.
$1,550/mo
Est. payment
Explore your selling options
Work with a Zillow partner agent
Leverage their expertise and Zillow's premium Showcase listings to get your home seen by more buyers.
Get startedList with your own agent
Get your home in front of millions of buyers by listing it on Zillow.
Learn how to do itSell it yourself
Take full control of how buyers see your home on Zillow by listing For Sale by Owner (FSBO).
List your homeWhat's special
Zillow last checked:
Listing updated:
Listed by:
Mia Burch 302-598-4069,
Long & Foster Real Estate, Inc.,
Co-Listing Agent: Paul Joseph Burch 302-598-1871,
Long & Foster Real Estate, Inc.
Bought with:
Donna O'Neill, 0036444
Patterson-Schwartz-Hockessin
Source: Bright MLS,MLS#: DENC2065524
Facts & features
Interior
Bedrooms & bathrooms
- Bedrooms: 3
- Bathrooms: 2
- Full bathrooms: 1
- 1/2 bathrooms: 1
- Main level bathrooms: 1
Rooms
- Room types: Living Room, Dining Room, Primary Bedroom, Bedroom 2, Kitchen, Bedroom 1
Basement
- Area: 352
Heating
- Central, Oil
Cooling
- Central Air, Electric
Appliances
- Included: Range Hood, Refrigerator, Washer, Dryer, Dishwasher, Disposal, Electric Water Heater
- Laundry: In Basement
Features
- Combination Kitchen/Living, Family Room Off Kitchen, Open Floorplan, Bathroom - Tub Shower
- Flooring: Carpet, Laminate
- Windows: Replacement
- Basement: Full
- Number of fireplaces: 1
- Fireplace features: Wood Burning
Interior area
- Total structure area: 1,575
- Total interior livable area: 1,575 sqft
- Finished area above ground: 1,223
- Finished area below ground: 352
Property
Parking
- Total spaces: 2
- Parking features: Asphalt, Driveway
- Uncovered spaces: 2
Accessibility
- Accessibility features: None
Features
- Levels: Two
- Stories: 2
- Patio & porch: Deck, Patio
- Pool features: None
Lot
- Size: 3,049 Square Feet
- Dimensions: 16.30 x 131.40
- Features: Open Lot, Adjoins - Open Space
Details
- Additional structures: Above Grade, Below Grade
- Parcel number: 08036.10070
- Zoning: NCTH
- Special conditions: Standard
Construction
Type & style
- Home type: Townhouse
- Architectural style: Traditional
- Property subtype: Townhouse
Materials
- Brick, Vinyl Siding, Aluminum Siding
- Foundation: Block
- Roof: Architectural Shingle
Condition
- New construction: No
- Year built: 1977
Utilities & green energy
- Sewer: Public Sewer
- Water: Public
Community & HOA
Community
- Subdivision: Pepper Ridge
HOA
- Has HOA: Yes
- Services included: Snow Removal, Common Area Maintenance
- HOA fee: $40 annually
Location
- Region: Wilmington
Financial & listing details
- Price per square foot: $200/sqft
- Tax assessed value: $54,500
- Annual tax amount: $1,776
- Date on market: 7/30/2024
- Listing agreement: Exclusive Right To Sell
- Inclusions: All Appliances, 'as-is' Bar Stools In The Kitchen
- Ownership: Fee Simple
Price history
| Date | Event | Price |
|---|---|---|
| 8/30/2024 | Sold | $315,000+6.8%$200/sqft |
Source:  Bright MLS #DENC2065524 Report a problem Bright MLS #DENC2065524 Report a problem | ||
| 8/9/2024 | Pending sale | $295,000$187/sqft |
Source: Bright MLS #DENC2065524 Report a problem | ||
| 8/4/2024 | Contingent | $295,000$187/sqft |
Source: Bright MLS #DENC2065524 Report a problem | ||
| 7/30/2024 | Price change | $295,000-11.9%$187/sqft |
Source: Bright MLS #DENC2065524 Report a problem | ||
| 6/30/2024 | Listed for sale | $335,000$213/sqft |
Source: Owner Report a problem | ||
| 10/31/2017 | Listing removed | $1,300$1/sqft |
Source: Patterson-Schwartz Property Management #7031445 Report a problem | ||
| 9/8/2017 | Price change | $1,300-3.7%$1/sqft |
Source: Patterson-Schwartz Property Management #7031445 Report a problem | ||
| 8/4/2017 | Listed for rent | $1,350+8%$1/sqft |
Source: Patterson-Schwartz Property Management #7031445 Report a problem | ||
| 11/17/2015 | Listing removed | $1,250$1/sqft |
Source: Owner Report a problem | ||
| 10/16/2015 | Price change | $1,250-3.5%$1/sqft |
Source: Postlets Report a problem | ||
| 9/28/2015 | Price change | $1,295+12.6%$1/sqft |
Source: Owner Report a problem | ||
| 8/1/2013 | Price change | $1,150-8%$1/sqft |
Source: Realty Force Property Services Report a problem | ||
| 7/16/2013 | Price change | $1,250+4.2%$1/sqft |
Source: Keller Williams Realty Willmington #6249535 Report a problem | ||
| 6/21/2013 | Price change | $1,200-7.7%$1/sqft |
Source: Patterson-Schwartz Real Estate #6193682 Report a problem | ||
| 4/2/2013 | Listed for rent | $1,300$1/sqft |
Source: Patterson-Schwartz Real Estate #6193682 Report a problem | ||
| 5/11/2012 | Listing removed | $1,300$1/sqft |
Source: Patterson-Schwartz Real Estate #6025077 Report a problem | ||
| 3/21/2012 | Listed for rent | $1,300$1/sqft |
Source: Patterson-Schwartz Real Estate #6025077 Report a problem | ||
Public tax history
| Year | Property taxes | Tax assessment |
|---|---|---|
| 2025 | -- | $286,800 +426.2% |
| 2024 | $2,014 +13.4% | $54,500 |
| 2023 | $1,776 -1.2% | $54,500 |
| 2022 | $1,798 +0% | $54,500 |
| 2021 | $1,797 -0.3% | $54,500 |
| 2020 | $1,803 +0.2% | $54,500 |
| 2019 | $1,801 +3.3% | $54,500 |
| 2017 | $1,743 +4.7% | $54,500 |
| 2016 | $1,665 | $54,500 |
| 2015 | $1,665 | $54,500 |
| 2014 | -- | $54,500 |
| 2013 | -- | $54,500 |
| 2012 | -- | $54,500 |
| 2011 | -- | $54,500 |
| 2010 | -- | $54,500 |
| 2009 | -- | $54,500 |
| 2008 | -- | $54,500 |
| 2007 | -- | $54,500 |
| 2006 | -- | $54,500 |
| 2005 | -- | $54,500 |
| 2004 | -- | $54,500 |
| 2003 | -- | $54,500 |
| 2002 | -- | $54,500 |
| 2001 | -- | $54,500 |
Find assessor info on the county website
Neighborhood: 19808
Nearby homes
- $290,6003 bd1 ba1.5k sqft4958 S Tupelo Turn, Wilmington, DE 19808Off Market
- $300,0003 bd2 ba1.9k sqft4962 S Tupelo Turn, Wilmington, DE 19808Off Market
- $294,4003 bd2 ba1.9k sqft4956 S Tupelo Turn, Wilmington, DE 19808Off Market
- $301,2003 bd2 ba1.5k sqft4954 S Tupelo Turn, Wilmington, DE 19808Off Market
- $297,8003 bd1 ba1.5k sqft4952 S Tupelo Turn, Wilmington, DE 19808Off Market
- $318,7003 bd1 ba1.8k sqft5000 N Tupelo Turn, Wilmington, DE 19808Off Market
- $300,5003 bd2 ba1.2k sqft4950 S Tupelo Turn, Wilmington, DE 19808Off Market
- $309,0003 bd1 ba1.7k sqft5002 N Tupelo Turn, Wilmington, DE 19808Off Market
Nearby schools
GreatSchools rating
- 10/10Linden Hill Elementary SchoolGrades: K-5Distance: 0.8 mi
- 1/10Skyline Middle SchoolGrades: 6-8Distance: 1.4 mi
- 3/10Dickinson (John) High SchoolGrades: 6-12Distance: 1.8 mi
Schools provided by the listing agent
- Elementary: Linden Hil
- Middle: Skyline
- High: John Dickinson
- District: Red Clay Consolidated
Source: Bright MLS. This data may not be complete. We recommend contacting the local school district to confirm school assignments for this home.
Get a cash offer in 3 minutes
Find out how much your home could sell for in as little as 3 minutes with a no-obligation cash offer.
Estimated market value
$315,300
Get a cash offer in 3 minutes
Find out how much your home could sell for in as little as 3 minutes with a no-obligation cash offer.
Estimated market value
$315,300
- Delaware
- New Castle County
- Wilmington
- 19808
- 4960 S Tupelo Turn
Nearby cities
Nearby neighborhoods
Nearby zip codes
Other Wilmington Topics
