If you’re looking for a pool home in a quiet, established neighborhood… look no further. Upon arriving in Willow Oaks, you can’t help but feel like you’re home. As you approach 4960 SE 37th Court, the curb appeal of the OVERSIZED CORNER LOT and WELL-MANICURED LANDSCAPE will leave you excited about all the possibilities to make this house… your home. Your home includes three bedrooms, two bathrooms under 1,494 square feet with a SIDE-FACING GARAGE and no stairs to climb in this WELL-MAINTAINED 1-STORY POOL HOME with an extra-long driveway for all your guests to park. Brick accents, wood trim and covered front patio greet you with a stained glass front door where you’ll enter the tiled foyer and appreciate the OPEN FLOOR PLAN with plenty of NATURAL LIGHT. The AMPLY-SIZED FAMILY ROOM with views of the back yard includes a cozy WOOD-BURNING FIREPLACE and access to the SCREENED LANAI. The adjacent dining area, also with access to the screened lanai, can be used as an office. The kitchen features 12x24 tiled floors, solid countertops, more than enough counter space, NEWER CUSTOM CABINETRY with spice racks and a Lazy Susan and STAINLESS STEEL APPLIANCES. Start the day at the kitchen table admiring the view of the neighborhood and your private back yard. Down the hall, you’ll find the two large additional bedrooms, with BUILT-IN CLOSETS, that could also be used as a HOME OFFICE, GYM or FLEX SPACE. There is also a hall closet and REMODELDED FULL BATHROOM with a single vanity, sold countertops, ceramic tile and tiled tub/shower combo with a window of natural light. The LARGE PRIMARY SUITE, with access through a pocket door, is your private retreat with a gorgeous view of the back yard as well as a LARGE WALK-IN CLOSET and bathroom with single vanity, skylight and floor-to-ceiling tiled shower. You’re sure to spend countless hours enjoying your OVERSIZED BACK YARD! Lounge in the carpeted extra-large screened-in lanai while the pool deck has space for all of your friends and neighbors to enjoy this 14 x 28 IN-GROUND POOL surrounded by LUSH LANDSCAPING with room for a swing set, yard games and other fun activities. Although the garage has ample space with shelving, tool storage and attic space storage, use the fenced-in yard and 8 x 10 shed for your DIY projects. Optionally, add a double gate or move the fence to the street to expand your private back yard! And did I mention there is NO HOA. This means no HOA fees and NO BY-LAWS… you can do what you want when you want and keep all of your toys in your PRIVATE VINYL-FENCED BACK YARD. This well-maintained home has been REPAINTED and features a 3-year old driveway, irrigation system, 2021 garage door 2021, six windows upgraded in 2014, 5-year old pool pump, water softener, gutters and private mailbox. When not at home, everything you need to live, shop and play is minutes away! There are stores, restaurants, parks, golf courses, the Rotary Sportsplex of Marion County and the Frank DeLuca YMCA Family Center. The amenities of Downtown Ocala are a short 15 minutes away. And if you fancy a day trip, in 90 minutes or less you can enjoy the Gulf of Mexico, the east coast and Orlando amenities including professional sports, theme parks and countless other attractions. This move-in ready home shows pride in ownership and is perfect for a first-time home buyer or someone looking to downsize. Don’t miss this opportunity to make this house your home…
Sold for $335,000
$335,000
4960 SE 37TH COURT, OCALA, FL 34480
3beds
1,494sqft
Single Family Residence
Built in 1986
0.34 Acres Lot
$334,200 Zestimate®
$224/sqft
$1,947 Estimated rent
Home value
$334,200
$301,000 - $371,000
$1,947/mo
Zestimate® history
Owner options
List your home for rent
$1,947/mo
Rent Zestimate®
Find your next renter with Zillow Rental Manager. Plus, with online applications, you can quickly screen prospective tenants – for free.
$1,947/mo
Rent Zestimate®
Refinance and save
$2,414/mo
Est. payment
Refinancing to a lower rate could help reduce your monthly payments and save thousands over the life of the loan.
$2,414/mo
Est. payment
Explore your selling options
Work with a Zillow partner agent
Leverage their expertise and Zillow's premium Showcase listings to get your home seen by more buyers.
Get startedList with your own agent
Get your home in front of millions of buyers by listing it on Zillow.
Learn how to do itSell it yourself
Take full control of how buyers see your home on Zillow by listing For Sale by Owner (FSBO).
List your homeWhat's special
Screened lanaiIn-ground poolOpen floor planNewer custom cabinetryOversized corner lotWood-burning fireplaceSide-facing garage
Zillow last checked:
Listing updated:
Listed by:
Cory Prado 407-744-7370,
COLDWELL BANKER REALTY 407-352-1040
Bought with:
Christian Thursby, 3450442
COLDWELL REALTY SOLD GUARANTEE
Source: Stellar MLS,MLS#: O6274048 Originating MLS: Orlando Regional
Originating MLS: Orlando Regional
Facts & features
Interior
Bedrooms & bathrooms
- Bedrooms: 3
- Bathrooms: 2
- Full bathrooms: 2
Primary bedroom
- Features: Ceiling Fan(s), Walk-In Closet(s)
- Level: First
- Area: 192 Square Feet
- Dimensions: 16x12
Bedroom 2
- Features: Ceiling Fan(s), Built-in Closet
- Level: First
- Area: 143 Square Feet
- Dimensions: 11x13
Bedroom 3
- Features: Ceiling Fan(s), Built-in Closet
- Level: First
- Area: 154 Square Feet
- Dimensions: 11x14
Primary bathroom
- Features: Exhaust Fan, Makeup/Vanity Space, Shower No Tub, Single Vanity, Urinal, Window/Skylight in Bath
- Level: First
- Area: 55 Square Feet
- Dimensions: 5x11
Bathroom 2
- Features: Exhaust Fan, Makeup/Vanity Space, Single Vanity, Stone Counters, Tub With Shower, Urinal
- Level: First
- Area: 50 Square Feet
- Dimensions: 10x5
Balcony porch lanai
- Features: Ceiling Fan(s)
- Level: First
- Area: 230 Square Feet
- Dimensions: 10x23
Dinette
- Level: First
- Area: 110 Square Feet
- Dimensions: 10x11
Foyer
- Level: First
- Area: 48 Square Feet
- Dimensions: 6x8
Kitchen
- Features: Ceiling Fan(s)
- Level: First
- Area: 168 Square Feet
- Dimensions: 14x12
Living room
- Features: Ceiling Fan(s)
- Level: First
- Area: 238 Square Feet
- Dimensions: 17x14
Heating
- Central, Electric
Cooling
- Central Air
Appliances
- Included: Dishwasher, Disposal, Electric Water Heater, Exhaust Fan, Microwave, Range
- Laundry: Electric Dryer Hookup, In Garage
Features
- Ceiling Fan(s), Chair Rail, Eating Space In Kitchen, Living Room/Dining Room Combo, Open Floorplan, Primary Bedroom Main Floor, Solid Surface Counters, Solid Wood Cabinets, Thermostat, Walk-In Closet(s)
- Flooring: Carpet, Tile
- Doors: Sliding Doors
- Windows: Skylight(s), Window Treatments
- Has fireplace: Yes
- Fireplace features: Family Room, Masonry, Wood Burning
- Common walls with other units/homes: Corner Unit
Interior area
- Total structure area: 2,272
- Total interior livable area: 1,494 sqft
Property
Parking
- Total spaces: 2
- Parking features: Driveway, Garage Door Opener, Garage Faces Side, On Street
- Attached garage spaces: 2
- Has uncovered spaces: Yes
- Details: Garage Dimensions: 19x23
Features
- Levels: One
- Stories: 1
- Patio & porch: Covered, Enclosed, Patio, Screened
- Exterior features: Irrigation System, Private Mailbox, Rain Gutters, Storage
- Has private pool: Yes
- Pool features: Deck, Gunite, In Ground, Pool Sweep
- Fencing: Vinyl
Lot
- Size: 0.34 Acres
- Dimensions: 105 x 139
- Features: Corner Lot, In County, Landscaped, Level, Oversized Lot
- Residential vegetation: Trees/Landscaped
Details
- Additional structures: Shed(s)
- Parcel number: 3135003011
- Zoning: R1
- Special conditions: None
Construction
Type & style
- Home type: SingleFamily
- Architectural style: Ranch
- Property subtype: Single Family Residence
Materials
- Wood Frame, Wood Siding
- Foundation: Slab
- Roof: Shingle
Condition
- Completed
- New construction: No
- Year built: 1986
Utilities & green energy
- Sewer: Septic Tank
- Water: Public
- Utilities for property: Cable Available, Electricity Connected, Fire Hydrant, Public, Street Lights, Water Connected
Community & HOA
Community
- Security: Smoke Detector(s)
- Pet fee: $0 monthly
- Subdivision: WILLOW OAKS
HOA
- Has HOA: No
Location
- Region: Ocala
Financial & listing details
- Price per square foot: $224/sqft
- Tax assessed value: $241,002
- Annual tax amount: $1,327
- Date on market: 1/22/2025
- Cumulative days on market: 219 days
- Listing terms: Cash,Conventional,FHA,VA Loan
- Ownership: Fee Simple
- Total actual rent: 0
- Electric utility on property: Yes
- Road surface type: Paved
Price history
| Date | Event | Price |
|---|---|---|
| 10/16/2025 | Sold | $335,000-4%$224/sqft |
Source:  Stellar MLS #O6274048 Report a problem Stellar MLS #O6274048 Report a problem | ||
| 8/30/2025 | Pending sale | $349,000$234/sqft |
Source: Stellar MLS #O6274048 Report a problem | ||
| 1/23/2025 | Listed for sale | $349,000$234/sqft |
Source: Stellar MLS #O6274048 Report a problem | ||
Public tax history
| Year | Property taxes | Tax assessment |
|---|---|---|
| 2025 | $1,567 +18% | $113,745 +2.9% |
| 2024 | $1,328 +3.2% | $110,539 +3% |
| 2023 | $1,286 +4.5% | $107,319 +8.4% |
| 2022 | $1,231 +0.9% | $98,960 +3% |
| 2021 | $1,221 +0.4% | $96,078 +1.4% |
| 2020 | $1,216 +2% | $94,751 +2.3% |
| 2019 | $1,192 | $92,621 +1.9% |
| 2018 | $1,192 +7.1% | $90,894 +2.1% |
| 2017 | $1,113 +3.1% | $89,024 +2.1% |
| 2016 | $1,080 | $87,193 +0.7% |
| 2015 | $1,080 -8.4% | $86,587 +0.8% |
| 2014 | $1,179 +2% | $85,900 +1.3% |
| 2013 | $1,155 -3.7% | $84,792 -2.9% |
| 2012 | $1,200 -4.1% | $87,318 -3.5% |
| 2011 | $1,251 +2.4% | $90,450 +1.5% |
| 2010 | $1,222 +4.6% | $89,113 +2.7% |
| 2009 | $1,168 +1% | $86,770 +0.1% |
| 2008 | $1,156 -10.6% | $86,684 +3% |
| 2007 | $1,294 -4.3% | $84,160 +2.5% |
| 2006 | $1,352 +18.1% | $82,108 +3% |
| 2005 | $1,145 | $79,717 +3% |
| 2004 | $1,145 -0.1% | $77,396 +4.3% |
| 2002 | $1,146 +8.3% | $74,173 +4.6% |
| 2001 | $1,058 | $70,879 |
| 2000 | $1,058 | $70,879 |
Find assessor info on the county website
Neighborhood: 34480
Nearby homes
- $275,0003 bd2 ba1.4k sqft4936 SE 37th Ct, Ocala, FL 34480Sold

- $275,9003 bd2 ba1.7k sqft3748 SE 49th Ln, Ocala, FL 34480Off Market
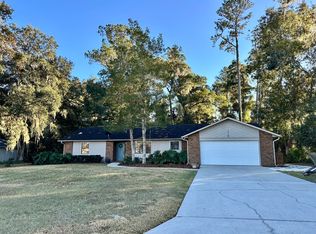
- $349,6003 bd2 ba2.5k sqft4947 SE 37th Ave, Ocala, FL 34480Off Market
- $249,0003 bd2 ba1.5k sqft4935 SE 37th Ct, Ocala, FL 34480Off Market
- $303,0003 bd2 ba1.7k sqft4912 SE 37th Ct, Ocala, FL 34480Off Market
- $273,1003 bd2 ba1.9k sqft3770 SE 49th Ln, Ocala, FL 34480Off Market
- $394,8003 bd2 ba2k sqft4923 SE 37th Ave, Ocala, FL 34480Off Market
- $238,9003 bd3 ba1.7k sqft3371 SE 37th Ave, Ocala, FL 34480Off Market
Nearby schools
GreatSchools rating
- 6/10Shady Hill Elementary SchoolGrades: PK-5Distance: 3.1 mi
- 8/10Osceola Middle SchoolGrades: 6-8Distance: 4.3 mi
- 5/10Forest High SchoolGrades: 9-12Distance: 1.1 mi
Schools provided by the listing agent
- Elementary: Shady Hill Elementary School
- Middle: Osceola Middle School
- High: Forest High School
Source: Stellar MLS. This data may not be complete. We recommend contacting the local school district to confirm school assignments for this home.
Get a cash offer in 3 minutes
Find out how much your home could sell for in as little as 3 minutes with a no-obligation cash offer.
Estimated market value
$334,200
Get a cash offer in 3 minutes
Find out how much your home could sell for in as little as 3 minutes with a no-obligation cash offer.
Estimated market value
$334,200
- Florida
- Marion County
- Ocala
- 34480
- 4960 SE 37TH COURT
