A TRUE MUST SEE! Simply Perfect Custom Built Home in Coveted Churchill Crossing - Incredibly Priced and Ready to Sell! Discover the Home of your Dreams in this Highly sought-after community of West Forsyth County! Built by the award-winning SR Homes, This Exquisite Property combines Luxury, Style, and Functionality-Priced under $1 million for a savvy buyer. This Sprawling floor-plan is an Entertainer's Paradise, featuring a Desirable Open-Concept Layout, Primary and Two Other Bedrooms on Main Level! 3-CAR Garage, and a Full Daylight Basement-Partially Finished! Situated on a Beautifully Landscaped 0.48-Acre Lot-Backyard is Perfect to Add that Pool of Your Dreams! This Executive Home Exudes Curb Appeal with a Charming Rocking Chair Front Porch and an Impressive 8-foot Double-Door Entry. INTERIOR HIGHLIGHTS: Chef's Kitchen: Quartz countertops, large center island with breakfast bar, white custom cabinetry, glazed subway tile backsplash, 5-burner gas cooktop with custom hood, double ovens, stainless steel appliances, a walk-in pantry, and a glass-front butler's pantry. Spacious Living Areas: Family room with stacked stone fireplace, custom built-ins, and access to a covered side porch with sunshades. Luxurious Primary Suite on Main: Featuring backyard views, a spa-like En-suite with an oversized frameless tile shower, double quartz vanity, and custom-built executive closet with a separate shoe closet. Direct access to the laundry room with a wash sink. Split Bedroom Plan: Two additional bedrooms on the main level with a shared full bath. Upper Level Bonus Spaces: Open loft, media/flex room, and a private guest suite with full bath access. TERRACE LEVEL PERKS: Partially finished with a second primary suite, full bath, a large workout/office space, and extensive unfinished storage-perfect for customization. ADDITIONAL HOME AND COMMUNITY FEATURES: Fenced backyard with raised garden planters. Mudroom with built-in seating & coat rack-includes a convenient "Friends' Entrance." Unfinished 6th bedroom/office space upstairs, pre-plumbed for a full bath & HVAC-ready. Tankless water heater, 5-zone irrigation, and low HERS energy rating. Recently painted exterior (2023) & termite bond coverage in place! Located in a warm, welcoming community with regular social events, this home is just minutes from GA-400, top-rated Forsyth County schools, shopping, and dining. Don't miss out on this exceptional opportunity-schedule your private tour today! Contact Tim and Emily Holley for more details.
Closed
Zillow last checked:
Listing updated:
Bought with:
Ginny Laitinen, 415203
Engel & Völkers Atlanta
Source: GAMLS,MLS#: 10506884
Price history
| Date | Event | Price |
|---|---|---|
| 6/30/2025 | Sold | $970,000-0.5%$215/sqft |
Source:  GAMLS #10506884 Report a problem GAMLS #10506884 Report a problem | ||
| 6/9/2025 | Pending sale | $975,000$216/sqft |
Source: GAMLS #10506884 Report a problem | ||
| 4/24/2025 | Listed for sale | $975,000-2%$216/sqft |
Source:  FMLS GA #7565772 Report a problem FMLS GA #7565772 Report a problem | ||
| 4/14/2025 | Listing removed | $995,000$221/sqft |
Source: GAMLS #10438776 Report a problem | ||
| 3/11/2025 | Price change | $995,000-8.7%$221/sqft |
Source: FMLS GA #7503212 Report a problem | ||
| 1/24/2025 | Price change | $1,090,000-5.2%$242/sqft |
Source: GAMLS #10438776 Report a problem | ||
| 1/12/2025 | Listed for sale | $1,150,000+59.7%$255/sqft |
Source: FMLS GA #7503212 Report a problem | ||
| 5/26/2019 | Listing removed | $719,900$160/sqft |
Source: SR Homes Report a problem | ||
| 5/22/2019 | Listed for sale | $719,900-2.1%$160/sqft |
Source: SR Homes Report a problem | ||
| 3/28/2019 | Sold | $735,000+2.1%$163/sqft |
Source:  GAMLS #8499193 Report a problem GAMLS #8499193 Report a problem | ||
| 1/31/2019 | Pending sale | $719,900$160/sqft |
Source: SR Homes Report a problem | ||
| 8/24/2018 | Listed for sale | $719,900$160/sqft |
Source: Lullwater Realty, Inc. #8441664 Report a problem | ||
Nearby homes
- $993,1004 bd4 ba3.2k sqft4950 Shade Creek Xing, Cumming, GA 30028Off Market
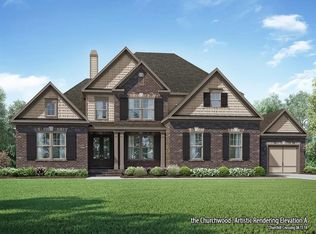
- $837,2004 bd3 ba3.5k sqft4945 Shade Creek Xing, Cumming, GA 30028Off Market
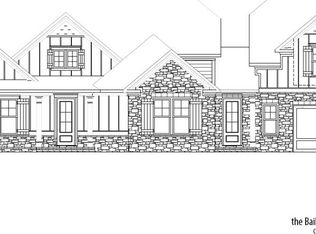
- $1,033,6004 bd4 ba3.6k sqft4980 Shade Creek Xing, Cumming, GA 30028Off Market
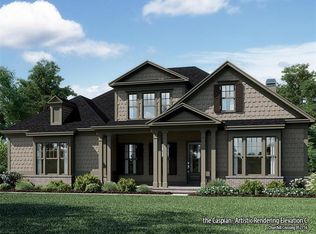

- $868,2004 bd4 ba3.4k sqft4975 Shade Creek Xing, Cumming, GA 30028Off Market
Get a cash offer in 3 minutes
Find out how much your home could sell for in as little as 3 minutes with a no-obligation cash offer.
Estimated market value
$955,200
