Move-in-ready ranch situated on over an acre with no HOA! Located within walking distance of the Howell Nature Center, this home offers the perfect combination of privacy and convenience. The main level features 3 bedrooms, 2 full bathrooms, an open living/dining space, and a spacious kitchen outfitted with stainless steel appliances, granite countertops, and soft-close cabinets. The finished walkout basement includes a 4th (non-conforming) bedroom, a 3rd full bathroom, and a massive living/rec space with built-in entertainment center and plumbing for a future wet bar. Some updates within the past 5 years include: new roof, new AC, new windows, new water heater, TimberTech composite decking, polyurea & polyaspartic coating on garage & patio floors, and a 12'x24' shed. Garage is equipped with generator hookup. Schedule your showing today!
Pending
$415,000
4960 Sierra Dr, Howell, MI 48843
3beds
2,343sqft
Single Family Residence
Built in 1988
1.14 Acres Lot
$405,900 Zestimate®
$177/sqft
$-- HOA
What's special
- 8 days
- 4,322
- 394
Zillow last checked:
Listing updated:
Listed by:
Luke Bunting 810-227-5500,
KW Realty Livingston 810-227-5500
Source: Realcomp II,MLS#: 20261072346
Facts & features
Interior
Bedrooms & bathrooms
- Bedrooms: 3
- Bathrooms: 3
- Full bathrooms: 3
Primary bedroom
- Level: Entry
- Area: 165
- Dimensions: 15 X 11
Bedroom
- Level: Entry
- Area: 132
- Dimensions: 12 X 11
Bedroom
- Level: Entry
- Area: 108
- Dimensions: 12 X 9
Primary bathroom
- Level: Entry
- Area: 35
- Dimensions: 7 X 5
Other
- Level: Entry
- Area: 35
- Dimensions: 7 X 5
Other
- Level: Basement
- Area: 84
- Dimensions: 12 X 7
Flex room
- Level: Basement
- Area: 252
- Dimensions: 18 X 14
Heating
- Forced Air, Natural Gas
Cooling
- Central Air
Appliances
- Included: Dishwasher, Disposal, Dryer, Free Standing Gas Range, Free Standing Refrigerator, Microwave, Range Hood, Stainless Steel Appliances, Washer
Features
- Basement: Finished,Walk Out Access
- Has fireplace: Yes
- Fireplace features: Living Room, Wood Burning
Interior area
- Total interior livable area: 2,343 sqft
- Finished area above ground: 1,311
- Finished area below ground: 1,032
Property
Parking
- Total spaces: 2
- Parking features: Two Car Garage, Attached
- Attached garage spaces: 2
Features
- Levels: One
- Stories: 1
- Entry location: GroundLevel
- Patio & porch: Deck, Patio
- Pool features: None
Lot
- Size: 1.14 Acres
- Dimensions: 245 x 310 x 127 x 516
Details
- Additional structures: Sheds
- Parcel number: 1026301001
- Special conditions: Short Sale No,Standard
Construction
Type & style
- Home type: SingleFamily
- Architectural style: Ranch
- Property subtype: Single Family Residence
Materials
- Vinyl Siding
- Foundation: Basement, Block
- Roof: Asphalt
Condition
- New construction: No
- Year built: 1988
Utilities & green energy
- Sewer: Septic Tank
- Water: Well
Community & HOA
Community
- Subdivision: SIERRA GRANDE
HOA
- Has HOA: No
Location
- Region: Howell
Financial & listing details
- Price per square foot: $177/sqft
- Tax assessed value: $176,661
- Annual tax amount: $3,936
- Date on market: 9/11/2026
- Cumulative days on market: 8 days
- Listing agreement: Exclusive Right To Sell
- Listing terms: Cash,Conventional,Va Loan
Estimated market value
$405,900
$386,000 - $426,000
$2,669/mo
Price history
| Date | Event | Price |
|---|---|---|
| 9/16/2026 | Pending sale | $415,000$177/sqft |
Source:  Realcomp II #20261072346 Report a problem Realcomp II #20261072346 Report a problem | ||
| 9/11/2026 | Listed for sale | $415,000+33.6%$177/sqft |
Source: Realcomp II #20261072346 Report a problem | ||
| 4/9/2021 | Sold | $310,550+3.5%$133/sqft |
Source: Public Record Report a problem | ||
| 3/9/2021 | Pending sale | $300,000$128/sqft |
Source: Realcomp II #2210013759 Report a problem | ||
| 3/5/2021 | Listed for sale | $300,000+18.6%$128/sqft |
Source: Realcomp II #2210013759 Report a problem | ||
| 5/30/2019 | Sold | $253,000-2.7%$108/sqft |
Source: Public Record Report a problem | ||
| 4/5/2019 | Listed for sale | $259,900$111/sqft |
Source: Team Hamilton Real Estate #219016805 Report a problem | ||
| 4/5/2019 | Pending sale | $259,900$111/sqft |
Source: Team Hamilton Real Estate #219016805 Report a problem | ||
| 3/1/2019 | Price change | $259,9000%$111/sqft |
Source: Team Hamilton Real Estate #219016805 Report a problem | ||
| 2/16/2019 | Price change | $260,000-1.9%$111/sqft |
Source: Reozom Real Estate Services #219006236 Report a problem | ||
| 1/18/2019 | Listed for sale | $265,000+40.2%$113/sqft |
Source: Reozom Real Estate Services #219006236 Report a problem | ||
| 7/13/1999 | Sold | $189,000$81/sqft |
Source: Public Record Report a problem | ||
Public tax history
| Year | Property taxes | Tax assessment |
|---|---|---|
| 2026 | -- | $187,400 +2.7% |
| 2025 | -- | $182,500 -2.4% |
| 2024 | -- | $186,900 +17.6% |
| 2023 | -- | $158,900 +1.5% |
| 2022 | -- | $156,500 +4.6% |
| 2021 | -- | $149,600 +15.9% |
| 2020 | -- | $129,100 +37.5% |
| 2019 | $1,973 +226.7% | $93,900 +6% |
| 2018 | $604 | $88,600 -3.2% |
| 2017 | -- | $91,500 +10% |
| 2016 | -- | $83,200 +0.2% |
| 2014 | -- | $83,000 -3.6% |
| 2012 | $1,995 | $86,100 -2% |
| 2011 | -- | $87,900 +0.9% |
| 2010 | -- | $87,100 -6.9% |
| 2009 | -- | $93,600 -11.6% |
| 2008 | -- | $105,900 |
| 2007 | $1,311 +12.6% | -- |
| 2006 | $1,164 +30.5% | $107,200 +4.5% |
| 2005 | $892 -14.6% | $102,600 +3.8% |
| 2003 | $1,045 | $98,800 +13.8% |
| 2002 | -- | $86,800 +3.7% |
| 2001 | $1,065 +3.6% | $83,669 +8.1% |
| 2000 | $1,028 | $77,393 |
Find assessor info on the county website
Monthly payment
Est. payment
Payment breakdown
Explore the cost of this home by adjusting the details. Changes won't be saved.Climate risks
Neighborhood: 48843
Similar homes
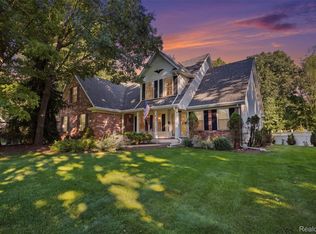
- $449,9003 bd3 ba1.7k sqft242 Dar Vale Dr, Howell, MI 48843For Sale

 MLS ID #20261066199, Patricia Lotz, Real Estate One-Brighton. Realcomp II
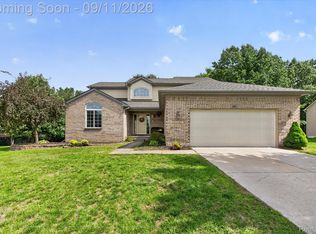
 - $535,0004 bd3 ba2.7k sqft4909 Yax Pointe Dr, Howell, MI 48843For Sale
 MLS ID #20261073666, Nancy J Rademacher, KW Professionals Brighton. Realcomp II
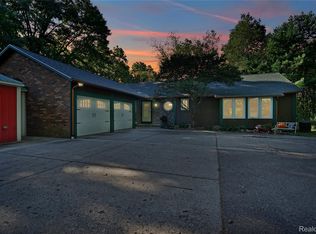
 - $434,9004 bd4 ba2.2k sqft2082 Pinebrook Meadow Ct, Howell, MI 48843For Sale
 MLS ID #20261068120, Jennifer Petersen, KW Realty Livingston. Realcomp II
 - $584,9003 bd3 ba2.8k sqft3738 Winterwood Dr, Howell, MI 48843For Sale
 MLS ID #20261070497, Shaina Bertrang, Woodward Square Realty, LLC. Realcomp II
 - $490,0003 bd2 ba1.9k sqft3122 County Farm Rd, Howell, MI 48843For SaleMLS ID #20261072137, Sara Bradley, EXP Realty. Realcomp II
- $445,9994 bd2 ba1.6k sqft4109 Loves Creek Dr, Howell, MI 48843For SaleMLS ID #20261047728, Jacqueline Palarchio, National Realty Centers, Inc. Realcomp II
- $430,0004 bd2 ba1.6k sqft3145 Cedar Lake Rd, Howell, MI 48843For SaleMLS ID #20261052109, Mary S England, England Real Estate Company. Realcomp II
- $529,0005 bd3 ba1.8k sqft3431 Eagle Valley Ct, Howell, MI 48843For Sale
 MLS ID #26046066, Jerry Hotchkin, KW Advantage. MichRIC
 - $419,9004 bd3 ba2.4k sqft448 Fairwood Rd, Pinckney, MI 48169For SaleMLS ID #20261067148, Timothy Przysiecki, Lady of the Lakes Real Estate, Inc.. Realcomp II
- $525,0004 bd4 ba2.6k sqft2589 Fisk Rd, Howell, MI 48843For SaleMLS ID #26044921, Demetrius Traylor, Real Estate One Inc. MichRIC
- $410,0003 bd3 ba2.3k sqft4784 New Haven Dr, Howell, MI 48843For SaleMLS ID #20261070537, Simon Posselt, The Buckley Jolley R E Team. Realcomp II
- $424,9994 bd2 ba3.1k sqft4296 Burgess Rd, Pinckney, MI 48169For SaleMLS ID #20261067736, Timothy Hillmer, Century 21 Curran & Oberski. Realcomp II
- $532,5003 bd3 ba2.8k sqft5881 Rowland Pine Ct, Howell, MI 48843For SaleMLS ID #20261067353, Jeff Kermath, Kermath Realty LLC. Realcomp II
- $449,9004 bd3 ba1.8k sqft1225 Lockes St, Howell, MI 48843New ConstructionRealcomp II
- $409,9004 bd2 ba2k sqft1222 Lockes St, Howell, MI 48843New ConstructionRealcomp II
- $449,9004 bd3 ba2k sqft1217 Lockes St, Howell, MI 48843New ConstructionRealcomp II
