Skip main navigation
Closed
  • $845,000

    4960 Stillwood Dr, Nashville, TN 37220

    3beds
    2,837sqft
    Single Family Residence, Residential
    Built in 1955
    0.68 Acres Lot
    $962,800 Zestimate®
    $298/sqft
    $3,785 Estimated rent

    Home value

    $962,800

    $886,000 - $1.06M

    $3,785/mo

    Zestimate® history
    Loading
    Loading...

    Owner options

    List your home for rent

    $3,785/mo

    Rent Zestimate®

    Find your next renter with Zillow Rental Manager. Plus, with online applications, you can quickly screen prospective tenants – for free.

    Learn more

    $3,785/mo

    Rent Zestimate®

    Refinance and save

    $4,931/mo

    Est. payment

    Refinancing to a lower rate could help reduce your monthly payments and save thousands over the life of the loan.

    See today's rates

    $4,931/mo

    Est. payment

    Explore your selling options

    Work with a Zillow partner agent

    Leverage their expertise and Zillow's premium Showcase listings to get your home seen by more buyers.

    Get started

    List with your own agent

    Get your home in front of millions of buyers by listing it on Zillow.

    Learn how to do it

    Sell it yourself

    Take full control of how buyers see your home on Zillow by listing For Sale by Owner (FSBO).

    List your home

    What's special

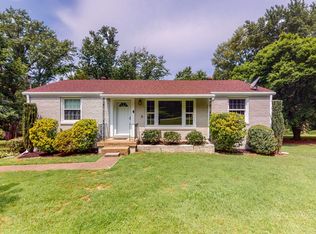
    Nestled in the heart of Crieve Hall, this 3 bed, 3 bath gem is loaded with upgrades & plenty of flex space! Situated on over half an acre, it offers space & serenity just moments from I-65 and downtown Nashville. Enjoy proximity to Radnor Lake, Ellington Agricultural Center, & Brentwood's shopping hub—all within a 12-minute drive. Inside, the recently updated kitchen in 2022 welcomes you with ample counter space and storage, under cabinet lighting, and state of the art appliances! The smartly placed laundry room will make chores a breeze, & can easily be tucked away behind a pocket door. An oversized primary suite awaits you, boasting a walk-in closet and an updated bathroom with a luxurious rainhead shower system & soaking tub hookup. Need extra space? The converted garage is perfect for an office, gym, or guest accommodations & the extra large den is perfect for movie nights, gaming & more. Entertaining is a breeze with a screened-in porch, deck, fully fenced yard & tons of parking!

    Zillow last checked:

    Listing updated:

    Listed by:

    Rachel Allison Gilleland 615-944-9352,

    Fridrich & Clark Realty,

    Mara Thompson 615-456-6272,

    Fridrich & Clark Realty

    Bought with:

    Nonmls

    Realtracs, Inc.

    Nonmls

    Realtracs, Inc.

    Source: RealTracs MLS as distributed by MLS GRID,MLS#: 2664565MLS Logo

    Facts & features

    Interior

    Bedrooms & bathrooms
    • Bedrooms: 3
    • Bathrooms: 3
    • Full bathrooms: 3
    • Main level bedrooms: 3
    Bedroom 1
    • Features: Walk-In Closet(s)
    • Level: Walk-In Closet(s)
    • Area: 416 Square Feet
    • Dimensions: 26x16
    Bedroom 2
    • Area: 144 Square Feet
    • Dimensions: 12x12
    Bedroom 3
    • Area: 121 Square Feet
    • Dimensions: 11x11
    Den
    • Features: Separate
    • Level: Separate
    • Area: 572 Square Feet
    • Dimensions: 26x22
    Dining room
    • Features: Separate
    • Level: Separate
    • Area: 121 Square Feet
    • Dimensions: 11x11
    Kitchen
    • Area: 272 Square Feet
    • Dimensions: 17x16
    Living room
    • Features: Formal
    • Level: Formal
    • Area: 320 Square Feet
    • Dimensions: 20x16
    Heating
    • Natural Gas
    Cooling
    • Central Air
    Appliances
    • Included: Dishwasher, Microwave, Refrigerator, Built-In Electric Oven, Gas Range
    • Laundry: Electric Dryer Hookup, Washer Hookup
    Features
    • Ceiling Fan(s), Walk-In Closet(s), High Speed Internet, Kitchen Island
    • Flooring: Carpet, Wood, Tile
    • Basement: Crawl Space
    • Number of fireplaces: 1
    • Fireplace features: Living Room
    Interior area
    • Total structure area: 2,837
    • Total interior livable area: 2,837 sqft
    • Finished area above ground: 2,837

    Property

    Parking
    • Total spaces: 3
    • Parking features: Driveway
    • Uncovered spaces: 3
    Features
    • Levels: One
    • Stories: 1
    • Patio & porch: Deck, Patio, Screened
    • Fencing: Back Yard
    Lot
    • Size: 0.68 Acres
    • Dimensions: 100 x 253
    • Features: Level, Rolling Slope
    Details
    • Parcel number: 14607009300
    • Special conditions: Standard
    • Other equipment: Air Purifier

    Construction

    Type & style
    • Home type: SingleFamily
    • Architectural style: Ranch
    • Property subtype: Single Family Residence, Residential
    Materials
    • Brick, Vinyl Siding
    Condition
    • New construction: No
    • Year built: 1955

    Utilities & green energy

    • Sewer: Public Sewer
    • Water: Public
    • Utilities for property: Natural Gas Available, Water Available, Cable Connected

    Community & HOA

    Community
    • Security: Smoke Detector(s)
    • Subdivision: Crieve Hall Estates
    HOA
    • Has HOA: No
    Location
    • Region: Nashville

    Financial & listing details

    • Price per square foot: $298/sqft
    • Tax assessed value: $821,200
    • Annual tax amount: $4,875
    • Date on market: 6/9/2024

    Price history

    DateEventPrice
    7/18/2024Sold$845,000-3.4%$298/sqft
    Source: RealTracs MLS as distributed by MLS GRID #2664565 Report a problem
    7/18/2024Pending sale$875,000$308/sqft
    Source: RealTracs MLS as distributed by MLS GRID #2664565 Report a problem
    6/16/2024Contingent$875,000$308/sqft
    Source: RealTracs MLS as distributed by MLS GRID #2664565 Report a problem
    6/9/2024Listed for sale$875,000+97.5%$308/sqft
    Source: RealTracs MLS as distributed by MLS GRID #2664565 Report a problem
    9/14/2016Sold$443,000+44.5%$156/sqft
    Source: RealTracs MLS as distributed by MLS GRID #1752449 Report a problem
    8/31/2011Sold$306,550-2.7%$108/sqft
    Source: Public Record Report a problem
    6/8/2011Listed for sale$315,000+26%$111/sqft
    Source: French Christianson Patterson #1281190 Report a problem
    5/5/2005Sold$250,000$88/sqft
    Source: Public Record Report a problem

    Public tax history

    YearProperty taxesTax assessment
    2025$5,777 +18.5%$205,300 +37%
    2024$4,875 $149,825
    2023$4,875 $149,825
    2022$4,875 -1%$149,825
    2021$4,926 -12.3%$149,825 +12.6%
    2020$5,617 +33.8%$133,075
    2019$4,199 $133,075
    2018$4,199 $133,075 +19.6%
    2017-- $111,250 +34.7%
    2016$3,510 $82,600
    2015-- $82,600
    2014$3,730 $82,600
    2013-- $82,600 +4.2%
    2012-- $79,250
    2011-- $79,250
    2010-- $79,250
    2009-- $79,250 +21.4%
    2008-- $65,275
    2007-- $65,275
    2006-- --
    2005-- --
    2004-- --
    2003-- --
    2002-- --
    2001-- --
    2000-- --
    Find assessor info on the county website

    Neighborhood: Crieve Hall

    Nearby schools

    GreatSchools rating
    Schools provided by the listing agent
    • Elementary: Crieve Hall Elementary
    • Middle: Croft Design Center
    • High: John Overton Comp High School

    Source: RealTracs MLS as distributed by MLS GRID. This data may not be complete. We recommend contacting the local school district to confirm school assignments for this home.

    Get a cash offer in 3 minutes
    Find out how much your home could sell for in as little as 3 minutes with a no-obligation cash offer.
    Estimated market value
    $962,800
    Get a cash offer in 3 minutes
    Find out how much your home could sell for in as little as 3 minutes with a no-obligation cash offer.
    Estimated market value
    $962,800