Skip main navigation
Pending
  • Listed by: Windermere Real Estate/M2, LLC • Mark Kirshner
    $625,000

    4960 Vesper Drive, Everett, WA 98203

    3beds
    1,092sqft
    : 
    $3,813/mo
    Get pre-qualified
    Single Family Residence
    Built in 1954
    7,840 Square Feet Lot
    $628,300 Zestimate®
    $572/sqft
    $-- HOA

    What's special

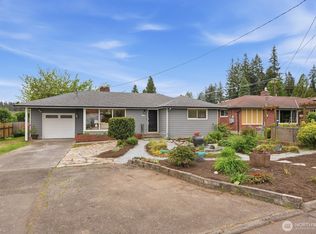
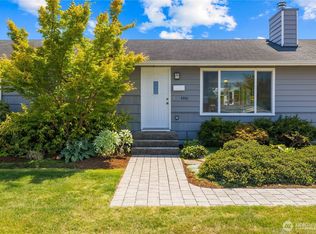
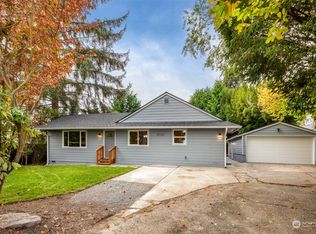
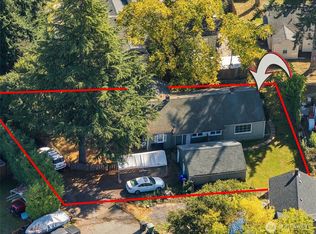
    Completely updated and move-in ready, this charming Everett rambler blends modern style with comfortable living. Featuring 3 bedrooms and 1 bath, the home showcases beautifully refinished hardwood floors, fresh interior finishes, and a stunning new kitchen with crisp cabinetry, quartz countertops, subway tile backsplash, and stainless-steel appliances. The updated bathroom features contemporary tilework and a sleek quartz vanity. Other updates include: newer roof, new paint in and out, new electrical, new plumbing, new insulation and new HVAC systems. Enjoy the inviting living room with a modern fireplace, abundant natural light, and views of the spacious .18-acre lot. Single car garage and covered carport provide convenient parking, while the generous yard offers plenty of room to garden, play, or relax. A beautifully refreshed home with thoughtful updates throughout!
    20 days
    356
    15

    Likely to sell faster than

    Zillow last checked:

    Listing updated:

    Listed by:

    Mark Kirshner,

    Windermere Real Estate/M2, LLC,

    John R. Haack,

    Task Properties Inc.

    Source: NWMLS as distributed by MLS GRID,MLS#: 2567730MLS Logo

      Facts & features

      Interior

      Bedrooms & bathrooms
      • Bedrooms: 3
      • Bathrooms: 1
      • Full bathrooms: 1
      • Main level bathrooms: 1
      • Main level bedrooms: 3
      Primary bedroom
      • Level: Main
      Bedroom
      • Level: Main
      Bedroom
      • Level: Main
      Bathroom full
      • Level: Main
      Kitchen with eating space
      • Level: Main
      Living room
      • Level: Main
      Heating
      • Fireplace, Forced Air, Heat Pump, Electric
      Cooling
      • Forced Air, Heat Pump
      Appliances
      • Included: Dishwasher, Stove(s)/Range(s), Dishwasher(s), Water Heater: Electric, Water Heater Location: Garage
      Features
      • Ceiling Fan(s)
      • Flooring: Hardwood, Vinyl
      • Windows: Dbl Pane/Storm Window
      • Basement: None
      • Number of fireplaces: 1
      • Fireplace features: Wood Burning, Main Level: 1, Fireplace
      Interior area
      • Total structure area: 1,092
      • Total interior livable area: 1,092 sqft

      Property

      Parking
      • Total spaces: 4
      • Parking features: Attached Carport
      • Carport spaces: 2
      • Uncovered spaces: 2
      Features
      • Levels: One
      • Stories: 1
      • Patio & porch: Ceiling Fan(s), Dbl Pane/Storm Window, Fireplace, Water Heater
      • Has view: Yes
      • View description: Territorial
      Lot
      • Size: 7,840 Square Feet
      • Features: Curbs, Paved, Fenced-Partially, Outbuildings
      • Topography: Level
      Details
      • Parcel number: 00611100003500
      • Zoning description: Jurisdiction: City
      • Special conditions: Standard

      Construction

      Type & style
      • Home type: SingleFamily
      • Architectural style: 1 Story
      • Property subtype: Single Family Residence
      Materials
      • Wood Siding
      • Foundation: Poured Concrete
      • Roof: Composition
      Condition
      • Updated/Remodeled
      • Year built: 1954
      • Major remodel year: 2026

      Utilities & green energy

      • Electric: Company: Puget Sound Enregy
      • Sewer: Sewer Connected, Company: City of Everett
      • Water: Public, Company: City of Everett

      Community & HOA

      Community
      • Subdivision: Everett
      Location
      • Region: Everett

      Financial & listing details

      • Price per square foot: $572/sqft
      • Tax assessed value: $405,300
      • Annual tax amount: $3,491
      • Date on market: 8/11/2026
      • Cumulative days on market: 21 days
      • Listing terms: Conventional,FHA,VA Loan
      • Inclusions: Dishwasher(s), Stove(s)/Range(s)

        Estimated market value

        $628,300

        $597,000 - $660,000

        $2,559/mo

        Price history

        DateEventPrice
        8/15/2026Pending sale$625,000$572/sqft
        Source: NWMLS as distributed by MLS GRID #2567730 Report a problem
        8/12/2026Listed for sale$625,000+52.4%$572/sqft
        Source: NWMLS as distributed by MLS GRID #2567730 Report a problem
        3/27/2024Sold$410,000-3.5%$375/sqft
        Source: NWMLS as distributed by MLS GRID #2209066 Report a problem
        3/13/2024Pending sale$425,000$389/sqft
        Source: NWMLS as distributed by MLS GRID #2209066 Report a problem
        3/12/2024Listed for sale$425,000+93.2%$389/sqft
        Source: NWMLS as distributed by MLS GRID #2209066 Report a problem
        9/2/2008Sold$220,000-22.8%$201/sqft
        Source: NWMLS as distributed by MLS GRID #28071861 Report a problem
        5/23/2008Listing removed$285,000$261/sqft
        Source: Century 21 #28071861 Report a problem
        4/27/2008Listed for sale$285,000$261/sqft
        Source: Century 21 #28071861 Report a problem

        Public tax history

        YearProperty taxesTax assessment
        2025$3,481 -0.3%$405,300 +1.2%
        2024$3,491 -11.3%$400,500 -12.6%
        2023$3,935 -4%$458,200 -8.2%
        2022$4,100 +27.5%$499,300 +42.1%
        2021$3,216 +3.5%$351,300 +12.3%
        2020$3,108 -3.9%$312,900 +8.6%
        2019$3,234 $288,100 +8.6%
        2018-- $265,400 +31.4%
        2017$2,903 +21.2%$202,000 -10.5%
        2016$2,396 $225,600 +16.2%
        2015$2,396 +11.6%$194,200 +26.4%
        2013$2,148 $153,600
        2012-- --
        2011-- --
        2010-- --
        2009-- --
        2008-- --
        2007-- --
        2002-- --
        2001$1,742 -0.6%$112,100
        2000$1,752 $112,100
        Find assessor info on the county website

        Monthly payment

        Est. payment

        Payment breakdown

        Explore the cost of this home by adjusting the details. Changes won't be saved.
        All calculations are estimates and provided by Zillow, Inc. for informational purposes only. Actual amounts may vary.
        HOA fees may include property taxes on listings classified as Co-Ops. Contact the listing agent and/or owner for fee details.
        See how much you could borrow to make a competitive offer.

        Climate risks

        Neighborhood: South Forest Park

        Getting around

        72 / 100
        Very Walkable
        44 / 100
        Some Transit
        44 / 100
        Somewhat Bikeable

        Nearby schools

        GreatSchools rating

        A local agent can set up tours, give advice and negotiate with sellers.

        Browse local experts