Skip main navigation
Sold for $2,750,000
  • Listed by: Hyatt Real Estate • Megan Thompson • Contact: 559-313-1617
    Bought with: NONMEMBER MRML
    $2,750,000

    4960 W Bluff Ave, Fresno, CA 93722

    5beds
    6,939sqft
    Single Family Residence
    Built in 2012
    0.33 Acres Lot
    $2,786,000 Zestimate®
    $396/sqft
    $5,075 Estimated rent

    Home value

    $2,786,000

    $2.59M - $3.01M

    $5,075/mo

    Zestimate® history
    Loading
    Loading...

    Owner options

    List your home for rent

    $5,075/mo

    Rent Zestimate®

    Find your next renter with Zillow Rental Manager. Plus, with online applications, you can quickly screen prospective tenants – for free.

    Learn more

    $5,075/mo

    Rent Zestimate®

    Refinance and save

    $17,709/mo

    Est. payment

    Refinancing to a lower rate could help reduce your monthly payments and save thousands over the life of the loan.

    See today's rates

    $17,709/mo

    Est. payment

    Explore your selling options

    Work with a Zillow partner agent

    Leverage their expertise and Zillow's premium Showcase listings to get your home seen by more buyers.

    Get started

    List with your own agent

    Get your home in front of millions of buyers by listing it on Zillow.

    Learn how to do it

    Sell it yourself

    Take full control of how buyers see your home on Zillow by listing For Sale by Owner (FSBO).

    List your home

    What's special

    Modern luxuryLarge arched picture windowsArched windowsOffice spaceFarmhouse sinkHeated poolAbundant storage
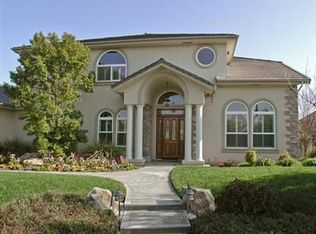
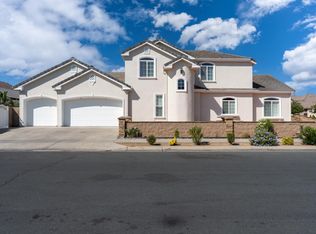
    Nestled along the San Joaquin River bluffs, this residence seamlessly marries Santa Barbara style with modern luxury. A solid wood gate welcomes you into a serene courtyard, offering a glimpse of the impressive facade adorned with a Spanish tile roof, arched windows, & wrought iron accents. Stepping through the large imported solid wood front doors, the grand foyer opens to the great room, boasting soaring ceilings, salvaged wood beams, & expansive picture windows framing panoramic views of the San Joaquin River & Sierra Nevadas. The adjacent gourmet kitchen features custom cabinetry with Bohn hardware, a large marble island, Blue Star Platinum Double Series 60” gas range, Viking Oven, Viking Microwave, double LG Dishwashers, Sub Zero Pro 48 Glass Door Legacy fridge/freezer, & a butler's pantry. The laundry room includes two LG washer & dryer sets, a farmhouse sink, additional refrigerator, & abundant storage, while the three-car garage, designed by Optimal Garage & Closet, satisfies storage needs. The dining room, with interlocking glass chandeliers & French doors opening to a cozy grass patio, offers the perfect setting for summer evenings. Beyond the great room, a cozy den welcomes you with a hand-carved antique fireplace mantle, perfect for intimate gatherings or quiet reflection. Completing the downstairs space, a large bedroom with ensuite bath & office space, which could also be utilized as a 5th bedroom. Upstairs, the primary suite boasts large arched picture windows & sliding glass door to the veranda, while the ensuite bathroom features a steam shower, soaking tub, dual vanities, & large walk-in closet. Two additional bedrooms with ensuite baths & an upstairs den ensure comfort for all. Crafted with attention to detail, Marvin glass doors & windows flood the home with natural light. Imported solid wood doors from Seret and Sons & lotus flower columns add elegance. Hunter Douglas Silhouette blinds provide privacy & style, while solid hardwood floors add warmth. An elevator provides access to all levels. Outside, the updated landscaping elevates the home by creating multiple outdoor retreats. The heated pool offers year-round enjoyment, while the outdoor kitchen, equipped with state-of-the-art appliances, offers the perfect setting for al fresco meals amidst the beauty of the natural surroundings. With its blend of elegance, charm, & modern amenities, this river bluff retreat offers a rare opportunity to experience luxury & tranquility.

    Zillow last checked:

    Listing updated:

    Listed by:

    Megan Thompson DRE #02050754 559-313-1617,

    Hyatt Real Estate

    Bought with:

    General NONMEMBER, DRE #01932247

    NONMEMBER MRML

    Source: CRMLS,MLS#: FR24033515MLS LogoOriginating MLS: California Regional MLS

    Facts & features

    Interior

    Bedrooms & bathrooms
    • Bedrooms: 5
    • Bathrooms: 7
    • Full bathrooms: 3
    • 3/4 bathrooms: 2
    • 1/2 bathrooms: 2
    • Main level bathrooms: 3
    • Main level bedrooms: 2
    Rooms
    • Room types: Bedroom, Den, Entry/Foyer, Family Room, Foyer, Great Room, Kitchen, Laundry, Living Room, Primary Bathroom, Primary Bedroom, Office, Other, Dining Room
    Bedroom
    • Features: Bedroom on Main Level
    Bathroom
    • Features: Bathroom Exhaust Fan, Bathtub, Closet, Dual Sinks, Multiple Shower Heads, Soaking Tub, Separate Shower, Tub Shower, Walk-In Shower
    Kitchen
    • Features: Butler's Pantry, Kitchen Island, Kitchen/Family Room Combo
    Heating
    • Central
    Cooling
    • Central Air
    Appliances
    • Included: Barbecue, Double Oven, Dishwasher, Disposal, Gas Range, Ice Maker, Microwave, Refrigerator, Range Hood, Tankless Water Heater, Water Purifier, Dryer, Washer
    • Laundry: Inside, Laundry Room
    Features
    • Beamed Ceilings, Wet Bar, Breakfast Bar, Built-in Features, Balcony, Ceiling Fan(s), Central Vacuum, Separate/Formal Dining Room, Elevator, High Ceilings, Pantry, Bar, Bedroom on Main Level, Entrance Foyer, Multiple Primary Suites, Primary Suite, Walk-In Closet(s)
    • Flooring: Tile, Wood
    • Windows: Double Pane Windows, Wood Frames
    • Has fireplace: Yes
    • Fireplace features: Den, Living Room, Primary Bedroom
    • Common walls with other units/homes: No Common Walls
    Interior area
    • Total interior livable area: 6,939 sqft

    Property

    Parking
    • Total spaces: 3
    • Parking features: Garage - Attached
    • Attached garage spaces: 3
    Features
    • Levels: Two
    • Stories: 2
    • Entry location: Frot Gate
    • Patio & porch: Covered, Open, Patio, Terrace
    • Has private pool: Yes
    • Pool features: Gas Heat, Heated, Pebble, Pool Cover, Private
    • Has view: Yes
    • View description: Mountain(s), Panoramic, River
    • Has water view: Yes
    • Water view: River
    Lot
    • Size: 0.33 Acres
    • Features: Bluff, Landscaped
    Details
    • Parcel number: 50234207S
    • Zoning: R-1-C
    • Special conditions: Standard

    Construction

    Type & style
    • Home type: SingleFamily
    • Property subtype: Single Family Residence
    Materials
    • Roof: Tile
    Condition
    • New construction: No
    • Year built: 2012

    Utilities & green energy

    • Sewer: Public Sewer
    • Water: Public

    Community & HOA

    Community
    • Features: Biking, Foothills, Fishing, Golf, Hiking, Park
    • Security: Security System
    Location
    • Region: Fresno

    Financial & listing details

    • Price per square foot: $396/sqft
    • Tax assessed value: $2,805,000
    • Annual tax amount: $36,359
    • Date on market: 2/19/2024
    • Cumulative days on market: 5 days
    • Listing terms: Cash,Conventional

    Price history

    DateEventPrice
    4/8/2024Sold$2,750,000-10.6%$396/sqft
    Source: CRMLS #FR24033515 Report a problem
    2/24/2024Pending sale$3,076,000$443/sqft
    Source: CRMLS #FR24033515 Report a problem
    2/19/2024Listed for sale$3,076,000+29.8%$443/sqft
    Source: CRMLS #FR24033515 Report a problem
    5/31/2022Sold$2,370,000-7.1%$342/sqft
    Source: BAREIS #221604385 Report a problem
    3/11/2022Pending sale$2,550,000$367/sqft
    Source: Fresno MLS #570360 Report a problem
    2/3/2022Price change$2,550,000-5.6%$367/sqft
    Source: Fresno MLS #570360 Report a problem
    1/10/2022Listed for sale$2,700,000$389/sqft
    Source: Fresno MLS #570360 Report a problem
    12/20/2021Pending sale$2,700,000$389/sqft
    Source: Fresno MLS #570360 Report a problem
    12/8/2021Listed for sale$2,700,000+671.4%$389/sqft
    Source: Fresno MLS #570360 Report a problem
    11/24/2004Sold$350,000$50/sqft
    Source: Public Record Report a problem

    Public tax history

    YearProperty taxesTax assessment
    2025$36,359 +13%$2,805,000 +13.8%
    2024$32,163 +3.5%$2,465,748 +16%
    2023$31,078 +20.7%$2,125,970 +2%
    2022$25,739 -0.7%$2,084,285 +2%
    2021$25,917 +5.4%$2,043,417 +1%
    2020$24,581 +1.2%$2,022,465 +2%
    2019$24,298 +2.9%$1,982,810 +2%
    2018$23,622 -0.9%$1,943,932 +2%
    2017$23,846 +8.6%$1,905,816 +2%
    2016$21,951 -0.3%$1,868,448 +1.5%
    2015$22,016 -1.3%$1,840,383 +2%
    2014$22,308 $1,804,334 +0.5%
    2013-- $1,796,180 +93.5%
    2012-- $928,412 +143.8%
    2011-- $380,797 +0.8%
    2010-- $377,952 -0.2%
    2009-- $378,850 +2%
    2008-- $371,422 +2%
    2007-- $364,140 +2%
    2006-- $357,000
    Find assessor info on the county website

    Neighborhood: Bullard

    Nearby schools

    GreatSchools rating
    Get a cash offer in 3 minutes
    Find out how much your home could sell for in as little as 3 minutes with a no-obligation cash offer.
    Estimated market value
    $2,786,000
    Get a cash offer in 3 minutes
    Find out how much your home could sell for in as little as 3 minutes with a no-obligation cash offer.
    Estimated market value
    $2,786,000