Welcome to 4960 W Stonegate Circle! This stunning 2-story colonial in desirable Orion Township features over 4,600 total finished square feet of exceptional living space, including 5 bedrooms, 4 full bathrooms, and 1 half bath. Step inside to an expansive main level offering rich hardwood floors, an inviting family room with a cozy fireplace, a formal dining space, and a private library/den ideal for working from home. The gourmet kitchen features stainless steel appliances, a large island, and ample counter space for easy entertaining.
Upstairs, you'll find a luxurious primary suite featuring a lavish primary bath, second-floor laundry, and spacious bedrooms connected by a full bath. The fully finished walk-out basement adds 1,400 sq ft of additional living space—complete with a second fireplace, full bath, and plenty of room for recreation, a home gym, or a media room. This home includes many extras, as it was the builder's model home. Enjoy outdoor living on your private deck and patio with an outdoor spa. Located within the award-winning Lake Orion school district, with convenient access to shopping, dining, and parks. Schedule your private showing today!
For sale
$710,000
4960 W Stonegate Cir, Orion, MI 48359
5beds
4,600sqft
Single Family Residence
Built in 2014
6,534 Square Feet Lot
$694,000 Zestimate®
$154/sqft
$75/mo HOA
What's special
- 2 days
- 345
- 14
Zillow last checked:
Listing updated:
Listed by:
Stacey Weinberg 248-931-8181,
Real Broker, LLC Birmingham 248-541-4900
Source: Realcomp II,MLS#: 20261077497
Facts & features
Interior
Bedrooms & bathrooms
- Bedrooms: 5
- Bathrooms: 5
- Full bathrooms: 4
- 1/2 bathrooms: 1
Primary bedroom
- Level: Second
- Area: 240
- Dimensions: 16 X 15
Bedroom
- Level: Second
- Area: 225
- Dimensions: 15 X 15
Bedroom
- Level: Second
- Area: 180
- Dimensions: 15 X 12
Bedroom
- Level: Second
- Area: 144
- Dimensions: 12 X 12
Bedroom
- Level: Basement
- Area: 240
- Dimensions: 20 X 12
Primary bathroom
- Level: Second
- Area: 144
- Dimensions: 16 X 9
Other
- Level: Second
- Area: 72
- Dimensions: 12 X 6
Other
- Level: Second
- Area: 48
- Dimensions: 8 X 6
Other
- Level: Basement
- Area: 91
- Dimensions: 13 X 7
Other
- Level: Entry
- Area: 42
- Dimensions: 7 X 6
Dining room
- Level: Entry
- Area: 180
- Dimensions: 15 X 12
Family room
- Level: Basement
- Area: 286
- Dimensions: 22 X 13
Kitchen
- Level: Entry
- Area: 280
- Dimensions: 20 X 14
Laundry
- Level: Second
- Area: 81
- Dimensions: 9 X 9
Library
- Level: Entry
- Area: 192
- Dimensions: 16 X 12
Other
- Level: Basement
- Area: 140
- Dimensions: 14 X 10
Heating
- Forced Air, Natural Gas
Cooling
- Ceiling Fans, Central Air
Appliances
- Included: Dishwasher, Exhaust Fan, Energy Star Qualified Dryer, Energy Star Qualified Refrigerator, Energy Star Qualified Washer, Free Standing Refrigerator, Gas Cooktop, Humidifier, Ice Maker, Microwave, Wine Refrigerator
- Laundry: Gas Dryer Hookup
Features
- High Speed Internet, Programmable Thermostat
- Basement: Finished,Walk Out Access
- Has fireplace: Yes
- Fireplace features: Basement, Great Room
Interior area
- Total interior livable area: 4,600 sqft
- Finished area above ground: 3,200
- Finished area below ground: 1,400
Property
Parking
- Total spaces: 2
- Parking features: Two Car Garage, Attached, Electricityin Garage, Garage Door Opener
- Attached garage spaces: 2
Features
- Levels: Two
- Stories: 2
- Entry location: GroundLevel
- Patio & porch: Deck, Patio, Porch
- Exterior features: Awnings
- Pool features: None
Lot
- Size: 6,534 Square Feet
- Dimensions: 44 x 53
Details
- Parcel number: 0936403042
- Special conditions: Short Sale No,Standard
- Other equipment: Air Purifier
Construction
Type & style
- Home type: SingleFamily
- Architectural style: Colonial
- Property subtype: Single Family Residence
Materials
- Brick, Brick Veneer, Other, Vinyl Siding
- Foundation: Basement, Poured
- Roof: Asphalt
Condition
- New construction: No
- Year built: 2014
- Major remodel year: 2020
Utilities & green energy
- Sewer: Public Sewer
- Water: Public
- Utilities for property: Above Ground Utilities, Cable Available
Community & HOA
Community
- Subdivision: STONEGATE SOUTH CONDO OCCPN 2057
HOA
- Has HOA: Yes
- HOA fee: $225 quarterly
Location
- Region: Orion
Financial & listing details
- Price per square foot: $154/sqft
- Tax assessed value: $270,530
- Annual tax amount: $9,639
- Date on market: 9/25/2026
- Cumulative days on market: 2 days
- Listing agreement: Exclusive Right To Sell
- Listing terms: Cash,Conventional
- Exclusions: Exclusion(s) Exist
Estimated market value
$694,000
$659,000 - $729,000
$3,705/mo
Price history
| Date | Event | Price |
|---|---|---|
| 9/25/2026 | Listed for sale | $710,000+39.2%$154/sqft |
Source:  Realcomp II #20261077497 Report a problem Realcomp II #20261077497 Report a problem | ||
| 12/13/2018 | Sold | $509,900-1.9%$111/sqft |
Source: Realcomp II #218094082 Report a problem | ||
| 9/28/2018 | Listed for sale | $519,900$113/sqft |
Source: Valle Realty #218094082 Report a problem | ||
Public tax history
| Year | Property taxes | Tax assessment |
|---|---|---|
| 2025 | $9,388 +5.7% | $302,830 +6.5% |
| 2024 | $8,882 +5% | $284,430 +6.2% |
| 2023 | $8,462 +4.8% | $267,810 +10% |
| 2022 | $8,077 +1% | $243,480 +4.4% |
| 2021 | $8,000 | $233,140 +2.3% |
| 2020 | -- | $227,810 +3.2% |
| 2019 | $7,545 -27.9% | $220,740 -0.2% |
| 2018 | $10,457 | $221,180 |
| 2017 | -- | $221,180 +3.8% |
| 2016 | -- | $213,110 +6% |
| 2015 | -- | $201,140 +704.6% |
| 2014 | -- | $25,000 |
Find assessor info on the county website
Monthly payment
Est. payment
Payment breakdown
Explore the cost of this home by adjusting the details. Changes won't be saved.Climate risks
Neighborhood: 48359
- $544,4003 bd3 ba2.7k sqft4968 W Stonegate Cir, Lake Orion, MI 48359Off Market
- $565,2004 bd2 ba2.7k sqft4952 W Stonegate Cir, Lake Orion, MI 48359Off Market
- $685,0005 bd5 ba4.6k sqft4976 W Stonegate Cir, Lake Orion, MI 48359For Sale
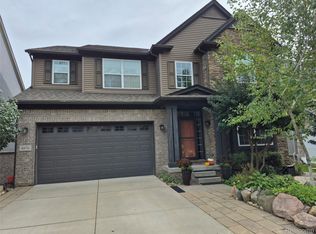
- $630,1004 bd4 ba2.9k sqft4942 E Stonegate Cir, Lake Orion, MI 48359Off Market
Similar homes
- $685,0005 bd5 ba4.6k sqft4976 W Stonegate Cir, Lake Orion, MI 48359For Sale
 MLS ID #20261058778, Jane Ozmun, Liberty Way Realty. Realcomp II
 - $--4 bd3 ba3.6k sqft638 Roxbury Dr, Orion, MI 48359Auction
 Auction.com 2
 - $599,0004 bd4 ba4.1k sqft4810 E Stonegate Cir, Orion, MI 48359For Sale
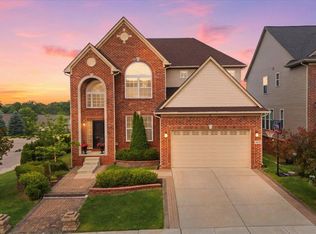 MLS ID #20261074187, Laith Alkhafaji, KW Domain. Realcomp II
 - $--4 bd3 ba2.6k sqft3179 Waldon Ridge Dr, Orion, MI 48359AuctionServiceLink Auction
- $620,0005 bd4 ba4k sqft270 Gunnison St, Lake Orion, MI 48360For SaleMLS ID #20261074519, Emily A Ford, @properties Christie's Int'l R E Clarkston. Realcomp II
- $699,9004 bd5 ba5k sqft4509 Peppermill Ln, Orion, MI 48359For SaleMLS ID #20261062198, Basim Naimou, 1st Choice Realty Inc. Realcomp II
- $585,0004 bd3 ba3.2k sqft4853 Catalina Dr, Orion, MI 48359For SaleMLS ID #20261053421, Dan Webb, Brookstone, Realtors LLC. Realcomp II
- $699,9004 bd4 ba4.5k sqft2509 Munster Rd, Rochester Hills, MI 48309For SaleMLS ID #20261077070, Mary Allam, RE/MAX Showcase Homes. Realcomp II
- $425,0004 bd3 ba2.5k sqft4615 Homesite Dr, Orion, MI 48359For SaleMLS ID #20261077409, Thomas Genette, EXP Realty Romeo. Realcomp II
- $699,9004 bd3 ba4.4k sqft4199 Wincrest Ln, Rochester, MI 48306For Sale
 MLS ID #50214907, Michele LaCombe, RE/MAX Eclipse. MiRealSource
 - $689,0005 bd3 ba3.3k sqft2210 Findley Cir, Lake Orion, MI 48360For SaleMLS ID #20261070956, Ashley Petco, Keller Williams Lakeside. Realcomp II
- $625,0004 bd3 ba4.7k sqft871 Stanford Ct, Rochester Hills, MI 48309For SaleMLS ID #20261068211, Rhonda Patyi, Real Estate One-Rochester. Realcomp II
- $639,0004 bd4 ba3.5k sqft1270 Lark St, Lake Orion, MI 48360For SaleMLS ID #20261073263, Jiyun Noh, Keller Williams Paint Creek. Realcomp II
- $540,0004 bd3 ba2.6k sqft450 Timberline Dr, Rochester Hills, MI 48309For SaleMLS ID #20261077361, Jacob Fortner, @properties Christie's Int'l R E Rochester. Realcomp II
- $775,0004 bd5 ba4.7k sqft1982 Heritage Hill Ct, Rochester Hills, MI 48306For SaleMLS ID #20261065205, Linda K Rea, Real Estate One-Rochester. Realcomp II
- $540,0004 bd4 ba3.2k sqft1230 Cottonwood St, Lake Orion, MI 48360For SaleMLS ID #20261076732, Jennifer Kinney, Century 21 Curran & Oberski. Realcomp II
- $655,0004 bd4 ba4.5k sqft1904 Chelsea Ct, Rochester Hills, MI 48306For SaleMLS ID #20261060901, Carrie Briskin, Real Estate One-Troy. Realcomp II
- $749,0004 bd4 ba3.4k sqft3623 Cedar Shake Dr, Rochester Hills, MI 48309For SaleMLS ID #20261070123, Amy Pisinee Chantrathammachart, Coldwell Banker Professionals-Northville. Realcomp II
- $750,0004 bd4 ba2.9k sqft3316 Waldon Ridge Dr, Lake Orion, MI 48359New ConstructionMLS ID #50204081, Todd McNulty, Arterra Realty Michigan LLC. MiRealSource
- $788,9005 bd4 ba5.3k sqft1021 Olympia Dr, Rochester Hills, MI 48306For SaleMLS ID #20261058353, Aaron Taylor, EXP Realty Main. Realcomp II
