This move-in ready 3-bedroom, 2-bath ranch in Aragona Village is the perfect place to put down roots. Freshly painted with an updated kitchen and all major systems just six years old, you can skip the big projects and start enjoying your new home. The primary suite features its own private bath, while the versatile third bedroom offers the flexibility for a home office, guest room, or playroom. Step outside to a fully fenced backyard that’s perfect for backyard barbecues, pets, or relaxing evenings with friends and family. Conveniently located near shopping, dining, military bases, and the interstate, this home offers the ideal mix of comfort, convenience, and peace of mind. All that’s missing is you!
Under contract
Price cut: $9.9K (9/10)
$355,000
4960 Westgrove Rd, Virginia Beach, VA 23455
3beds
1,497sqft
Single Family Residence
Built in 1958
-- sqft lot
$355,000 Zestimate®
$237/sqft
$-- HOA
What's special
Freshly paintedUpdated kitchen
- 55 days
- 516
- 75
Likely to sell faster than
Zillow last checked:
Listing updated:
Listed by:
Rachel Herring,
EXP Realty LLC 866-825-7169
Source: REIN Inc.,MLS#: 10648979
Facts & features
Interior
Bedrooms & bathrooms
- Bedrooms: 3
- Bathrooms: 2
- Full bathrooms: 2
Rooms
- Room types: 1st Floor BR, 1st Floor Primary BR, PBR with Bath, Sun Room
Primary bedroom
- Level: First
Heating
- Natural Gas
Cooling
- Central Air
Appliances
- Included: Dishwasher, Dryer, Microwave, Refrigerator, Washer, Electric Water Heater
Features
- Flooring: Vinyl
- Number of fireplaces: 1
- Fireplace features: Wood Burning
Interior area
- Total interior livable area: 1,497 sqft
Property
Parking
- Parking features: Driveway
- Has uncovered spaces: Yes
Features
- Levels: One
- Stories: 1
- Pool features: None
- Fencing: Back Yard,Wood,Fenced
- Waterfront features: Not Waterfront
Details
- Parcel number: 14780317650000
Construction
Type & style
- Home type: SingleFamily
- Architectural style: Ranch
- Property subtype: Single Family Residence
Materials
- Brick
- Foundation: Slab
- Roof: Asphalt Shingle
Condition
- New construction: No
- Year built: 1958
Utilities & green energy
- Sewer: City/County
- Water: City/County
Community & HOA
Community
- Subdivision: Aragona Village
HOA
- Has HOA: No
Location
- Region: Virginia Beach
Financial & listing details
- Price per square foot: $237/sqft
- Tax assessed value: $320,700
- Annual tax amount: $3,111
- Date on market: 8/13/2026
Estimated market value
$355,000
$337,000 - $373,000
$2,256/mo
Price history
Price history is unavailable.
Public tax history
| Year | Property taxes | Tax assessment |
|---|---|---|
| 2025 | $3,111 -0.9% | $320,700 +1.2% |
| 2024 | $3,138 +5.9% | $317,000 +5.9% |
| 2023 | $2,962 +11.5% | $299,200 +11.5% |
| 2022 | $2,657 +11.6% | $268,400 +11.6% |
| 2021 | $2,380 +31.4% | $240,400 +47% |
| 2020 | $1,811 +9.9% | $163,500 -0.5% |
| 2019 | $1,648 | $164,400 |
| 2018 | $1,648 0% | $164,400 |
| 2017 | $1,648 +4.6% | $164,400 +3.3% |
| 2016 | $1,576 +2.3% | $159,200 +2.3% |
| 2015 | $1,540 | $155,600 +0.1% |
| 2014 | $1,540 | $155,400 |
| 2013 | -- | $155,400 |
| 2012 | -- | $155,400 -5.9% |
| 2011 | -- | $165,100 -2.4% |
| 2010 | -- | $169,200 -6.7% |
| 2007 | -- | $181,436 +9.3% |
| 2006 | -- | $166,070 +28.5% |
| 2005 | -- | $129,248 +23.4% |
| 2004 | -- | $104,728 +9.4% |
| 2003 | -- | $95,728 +7.8% |
| 2002 | -- | $88,824 +3.5% |
| 2001 | -- | $85,824 |
Find assessor info on the county website
Monthly payment
Est. payment
Payment breakdown
Explore the cost of this home by adjusting the details. Changes won't be saved.Climate risks
Neighborhood: Bayside
Nearby schools
Schools provided by the listing agent
- Elementary: Luxford Elementary
- Middle: Bayside Middle
- High: Bayside
Source: REIN Inc.. This data may not be complete. We recommend contacting the local school district to confirm school assignments for this home.
- $368,0005 bd2 ba1.9k sqft4956 Westgrove Rd, Virginia Beach, VA 23455Off Market
- $362,0003 bd1 ba1.7k sqft4964 Westgrove Rd, Virginia Beach, VA 23455Off Market
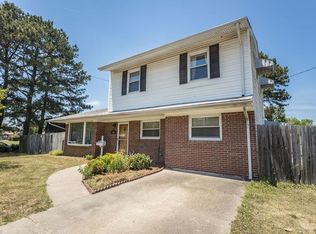
- $289,0003 bd1 ba1.1k sqft4965 Paine Ln, Virginia Beach, VA 23455Off Market
- $309,6003 bd1 ba1.4k sqft4961 Paine Ln, Virginia Beach, VA 23455Off Market
Similar homes
- $375,0004 bd2 ba1.5k sqft613 De Laura Cir, Virginia Beach, VA 23455For Sale
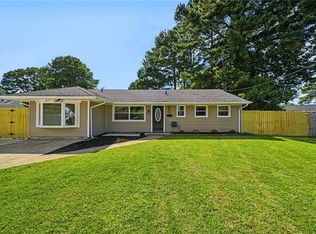 MLS ID #10652951, Kevin Gallagher. REIN Inc.
 - $379,9003 bd2 ba1.3k sqft1089 Baker Rd, Virginia Beach, VA 23455For Sale
 MLS ID #10651954, Nancy Bui. REIN Inc.
 - $410,0003 bd2 ba1.5k sqft1041 Dulcie Ave, Virginia Beach, VA 23455For Sale
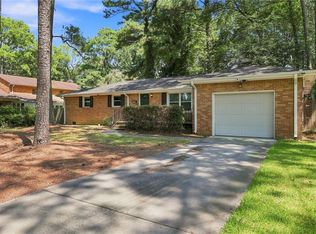 MLS ID #10650288, Jade Johnson. REIN Inc.
 - $375,0004 bd2 ba1.8k sqft420 Taldan Ave, Virginia Beach, VA 23462For Sale
 MLS ID #10654061, Taylor Lennox. REIN Inc.
