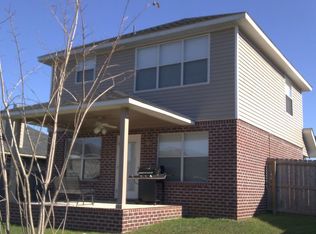
Move in ready home located in the desirable Palm Ridge Estates. This home offers 3 bedrooms and 2 ½
bathrooms all painted in a calm and neutral color. Recently updated with luxury vinyl plank flooring throughout and granite countertops in the kitchen. Home also features a covered back porch, 2 car
garage, and a 10'x12' storage shed that is less than 2 years old. This subdivision is wired for AT&T Fiber and Coast Electric Fiber. Home is not in a flood zone and is close to D'Iberville High School, Creekbend
Elementary and Middle School, the Promenade, I-10, and Keesler Air Force Base. Seller is a licensed agent in the state of Mississippi.
Closed
Price Unknown
4960 Windmill Ave, Diberville, MS 39540
3beds
1,554sqft
Residential, Single Family Residence
Built in 2009
5,662 Square Feet Lot
$239,200 Zestimate®
$--/sqft
$1,948 Estimated rent
Home value
$239,200
$227,000 - $251,000
$1,948/mo
Zestimate® history
Owner options
List your home for rent
$1,948/mo
Rent Zestimate®
Find your next renter with Zillow Rental Manager. Plus, with online applications, you can quickly screen prospective tenants – for free.
$1,948/mo
Rent Zestimate®
Refinance and save
Refinancing to a lower rate could help reduce your monthly payments and save thousands over the life of the loan.
Explore your selling options
Work with a Zillow partner agent
Leverage their expertise and Zillow's premium Showcase listings to get your home seen by more buyers.
Get startedList with your own agent
Get your home in front of millions of buyers by listing it on Zillow.
Learn how to do itSell it yourself
Take full control of how buyers see your home on Zillow by listing For Sale by Owner (FSBO).
List your homeWhat's special
Covered back porchGranite countertops
Zillow last checked:
Listing updated:
Listed by:
Darren Garrett 228-380-0283,
Heritage Realty Group, LLC.
Bought with:
Shaya D Felix, S54721
Century 21 Busch Realty Group
Source: MLS United,MLS#: 4072037
Facts & features
Interior
Bedrooms & bathrooms
- Bedrooms: 3
- Bathrooms: 3
- Full bathrooms: 2
- 1/2 bathrooms: 1
Bathroom
- Description: Half Bath
- Level: Main
Dining room
- Level: Main
Family room
- Level: Main
Kitchen
- Level: Main
Laundry
- Level: Main
Heating
- Heat Pump
Cooling
- Ceiling Fan(s), Central Air, Electric, Heat Pump
Appliances
- Included: Dishwasher, Disposal, Electric Cooktop, Electric Range
- Laundry: Electric Dryer Hookup, Laundry Room, Lower Level, Washer Hookup
Features
- Bar, Ceiling Fan(s), Double Vanity, Granite Counters, High Speed Internet, Smart Thermostat, Soaking Tub, Storage
- Flooring: Vinyl
- Has fireplace: No
Interior area
- Total structure area: 1,554
- Total interior livable area: 1,554 sqft
Property
Parking
- Total spaces: 4
- Parking features: Attached, Concrete
- Attached garage spaces: 2
Features
- Levels: Two
- Stories: 2
- Exterior features: Private Yard
Lot
- Size: 5,662 Square Feet
- Features: City Lot, Few Trees
Details
- Additional structures: Shed(s), Storage
- Parcel number: 130620012.221
Construction
Type & style
- Home type: SingleFamily
- Architectural style: Traditional
- Property subtype: Residential, Single Family Residence
Materials
- Vinyl, Brick
- Foundation: Slab
- Roof: Asphalt
Condition
- New construction: No
- Year built: 2009
Utilities & green energy
- Sewer: Public Sewer
- Water: Public
- Utilities for property: Cable Available, Electricity Connected, Sewer Connected, Water Connected, Fiber to the House
Community & HOA
Community
- Subdivision: Palm Ridge
Location
- Region: Diberville
Financial & listing details
- Tax assessed value: $145,837
- Annual tax amount: $1,364
- Date on market: 2/29/2024
- Electric utility on property: Yes
Price history
| Date | Event | Price |
|---|---|---|
| 4/10/2024 | Sold | -- |
Source: MLS United #4072037 Report a problem | ||
| 3/15/2024 | Pending sale | $224,000$144/sqft |
Source: MLS United #4072037 Report a problem | ||
| 2/29/2024 | Listed for sale | $224,000$144/sqft |
Source: MLS United #4072037 Report a problem | ||
| 8/31/2021 | Sold | -- |
Source: MLS United #3376477 Report a problem | ||
Public tax history
| Year | Property taxes | Tax assessment |
|---|---|---|
| 2024 | $2,485 +82.1% | $21,876 +50% |
| 2023 | $1,365 -45.7% | $14,584 -33.3% |
| 2022 | $2,513 -0.4% | $21,876 -85% |
| 2021 | $2,522 -0.1% | $145,837 +3.3% |
| 2020 | $2,526 -0.6% | $141,216 +566.7% |
| 2019 | $2,541 | $21,182 |
| 2018 | $2,541 -0.8% | $21,182 |
| 2017 | $2,562 | $21,182 +25.7% |
| 2015 | $2,562 +23.5% | $16,854 +24.5% |
| 2014 | $2,074 | $13,539 -20.5% |
| 2013 | -- | $17,039 |
| 2012 | -- | -- |
Find assessor info on the county website
Neighborhood: 39540
Nearby homes
- $225,6003 bd2 ba1.4k sqft4960 Windmill Ave, Biloxi, MS 39532Off Market
- $198,000-- bd1 ba1.2k sqft4964 Windmill Ave, Diberville, MS 39540Off Market
- $236,100-- bd1 ba1.8k sqft4954 Windmill Ave, Diberville, MS 39540Off Market
- $232,2003 bd2 ba1.6k sqft4970 Windmill Ave, Diberville, MS 39540Off Market

- $--4 bd3 ba2.2k sqft4950 Windmill Ave, Diberville, MS 39540Sold
- $2,1003 bd2 ba1.9k sqft17054 Palm Ridge Dr, Diberville, MS 39540For Rent
- $220,100-- bd1 ba1.6k sqft17058 Palm Ridge Dr, Diberville, MS 39540Off Market
- $253,800-- bd1 ba2.1k sqft17048 Palm Ridge Dr, Diberville, MS 39540Off Market
Nearby schools
GreatSchools rating
- 9/10Creekbend Elementary and Middle SchoolGrades: K-8Distance: 1.2 mi
- 8/10Diberville Senior High SchoolGrades: 9-12Distance: 1.2 mi
Schools provided by the listing agent
- Elementary: Creekbend
- Middle: Creekbend
- High: D'Iberville
Source: MLS United. This data may not be complete. We recommend contacting the local school district to confirm school assignments for this home.
Sell for more on Zillow
Get a Zillow Showcase℠ listing at no additional cost and you could sell for .
$239,200
2% more
+$4,784
With Zillow Showcase(estimated)
$243,984
- Mississippi
- Harrison County
- Diberville
- 39540
- 4960 Windmill Ave
Nearby cities
Nearby zip codes
Other Diberville Topics
