Skip main navigation
Off market
  • $674,300

    49601 S Sojourners Cir, Talkeetna, AK 99676

    5beds
    3,678sqft
    Single Family Residence
    Built in 2000
    10.01 Acres Lot
    $674,300 Zestimate®
    $183/sqft
    $3,722 Estimated rent

    Home value

    $674,300

    $634,000 - $722,000

    $3,722/mo

    Zestimate® history
    Loading
    Loading...

    Owner options

    List your home for rent

    $3,722/mo

    Rent Zestimate®

    Find your next renter with Zillow Rental Manager. Plus, with online applications, you can quickly screen prospective tenants – for free.

    Learn more

    $3,722/mo

    Rent Zestimate®

    Refinance and save

    $3,441/mo

    Est. payment

    Refinancing to a lower rate could help reduce your monthly payments and save thousands over the life of the loan.

    See today's rates

    $3,441/mo

    Est. payment

    Explore your selling options

    Work with a Zillow partner agent

    Leverage their expertise and Zillow's premium Showcase listings to get your home seen by more buyers.

    Get started

    List with your own agent

    Get your home in front of millions of buyers by listing it on Zillow.

    Learn how to do it

    Sell it yourself

    Take full control of how buyers see your home on Zillow by listing For Sale by Owner (FSBO).

    List your home

    What's special

    Heavy equipmentLarge drive-thru shopCustom built homeHeavy snow plow equipmentLarge islandTrailer parkingLarge rv

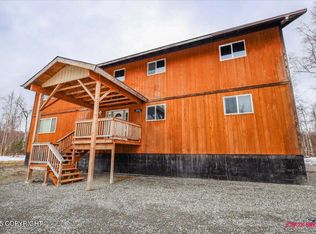
    Beautiful, custom built home in an exquisite setting! Incredible property offering you the very best of Alaskan Living! Large drive-thru shop. Full apartment-rent or use for mother-in-law apartment. Wonderful large kitchen, island and breakfast bar, charming wrap around porch waiting for your Holiday friends and family gatherings. SpaciousMaster Suite with 2 walk-in closets, jetted tub, double vanity too! This property is beautiful to behold in all seasons! BRAND NEW 5 BEDROOM SEPTIC TANK INSTALLED!!! PLUS extra-large drain field installed 5 years ago, DEC CERTIFIED SYSTEM!! So many unique features built-in to this property. Beautiful and charming wrap around covered porch with multiple entry points. Large kitchen with breakfast bar and generously sized island BOTH great for entertaining. Main house has 4 bedrooms/3 bathrooms, large kitchen with breakfast bar and large island, formal dining room, living room, several entrances, bonus rooms, and an unfinished basement of 1092 sq ft for a total of 4,770 Sq ft. Master bedroom is quite large and beautiful! Two walk in closets, large jetted tub, separate stand up shower, double vanity, with custom tile throughout. Additional charming and roomy, 1 bedroom 1 bathroom apartment with separate entrance. Connex and extra-large carport/pole shed stay. RV, heavy equipment, trailer parking plus additional pad created for another building of your choosing. Huge Pole shed/carport tall enough for the large RV and the heavy snow plow equipment, 44'x44' PLUS additional Connex ready for your additional workshop or storage. Connex is 8'x40' Building or additional parking pad - Expansion Pad - ready to be used with additional driveway in place. Basement is not finished, currently used for storage. Foundation is monolithic concrete pour. Garage/Shop is 32'x40' with 12'x10' Covered carport area. Shop has 3 doors, making it a drive thru. For heat you have 2 options, very large wood stove in addition to, or instead of, the in-floor heat using the new boiler installed 2021. All the workbench and shelving stays!

    This property is not currently displayed as for sale or rent on Zillow. This may be different from what's on other websites or public sources.

    Zillow last checked:

    Listing updated:

    Listed by:

    Sheila Monson,

    Keller Williams Realty Alaska Group of Wasilla

    Bought with:

    Brad Arts

    EXP Realty LLC - Midtown Anchorage

    Source: AKMLS,MLS#: 22-4256MLS Logo

    Facts & features

    Interior

    Bedrooms & bathrooms
    • Bedrooms: 5
    • Bathrooms: 4
    • Full bathrooms: 4
    Heating
    • Radiant
    Appliances
    • Included: Dishwasher, Gas Cooktop, Microwave, Range/Oven, Refrigerator, Washer &/Or Dryer
    Features
    • Arctic Entry, Basement, Ceiling Fan(s), Den &/Or Office, Family Room, In-Law Floorplan, Pantry, Storage
    • Flooring: Carpet, Hardwood, Laminate, Luxury Vinyl
    • Windows: Window Coverings
    • Basement: Unfinished
    • Has fireplace: Yes
    • Fireplace features: Wood Burning Stove, Fire Pit
    • Common walls with other units/homes: No Common Walls
    Interior area
    • Total structure area: 3,678
    • Total interior livable area: 3,678 sqft

    Property

    Parking
    • Total spaces: 8
    • Parking features: Circular Driveway, Garage Door Opener, RV Access/Parking, Attached, Detached Carport
    • Attached garage spaces: 4
    • Carport spaces: 4
    • Covered spaces: 8
    • Has uncovered spaces: Yes
    Features
    • Levels: Two
    • Stories: 2
    • Patio & porch: Deck/Patio
    • Exterior features: Private Yard
    • Has spa: Yes
    • Spa features: Bath
    • Waterfront features: None, Lake Privileges
    • Body of water: Caswell Lakes
    Lot
    • Size: 10.01 Acres
    • Features: Covenant/Restriction, Fire Service Area, Horse Property, Landscaped, Corner Lot, Road Service Area
    • Topography: Level,Sloping
    Details
    • Additional structures: Workshop, Barn/Shop, Outhouse, Shed(s)
    • Parcel number: 488000L013
    • Zoning: UNZ
    • Zoning description: Not Zoned-all MSB but Palmer/Wasilla/Houston
    • Horses can be raised: Yes

    Construction

    Type & style
    • Home type: SingleFamily
    • Architectural style: Other - See Remarks
    • Property subtype: Single Family Residence
    Materials
    • Wood Frame - 2x6, Wood Siding
    • Foundation: Other
    • Roof: Metal
    Condition
    • New construction: No
    • Year built: 2000

    Utilities & green energy

    • Sewer: Septic Tank
    • Water: Well
    • Utilities for property: Electric, Phone Connected

    Community & HOA

    Location
    • Region: Talkeetna

    Financial & listing details

    • Price per square foot: $183/sqft
    • Annual tax amount: $6,290
    • Date on market: 4/26/2022
    • Road surface type: Gravel

    Price history

    DateEventPrice
    6/30/2023Sold--
    Source: AKMLS #22-4256 Report a problem
    6/5/2023Pending sale$555,000$151/sqft
    Source: AKMLS #22-4256 Report a problem
    8/9/2022Price change$555,000-5.1%$151/sqft
    Source: AKMLS #22-4256 Report a problem
    4/26/2022Listed for sale$585,000$159/sqft
    Source: AKMLS #22-4256 Report a problem

    Public tax history

    Tax history is unavailable.

    Neighborhood: 99676

    Nearby schools

    GreatSchools rating
    Schools provided by the listing agent
    • Elementary: Willow
    • Middle: Su Valley
    • High: Su Valley

    Source: AKMLS. This data may not be complete. We recommend contacting the local school district to confirm school assignments for this home.

    Get pre-qualified for a loan
    At Zillow Home Loans, we can pre-qualify you in as little as 5 minutes with no impact to your credit score.

    An equal housing lender. NMLS #10287.

    Sell for more on Zillow
    Get a Zillow Showcase℠ listing at no additional cost and you could sell for .
    $674,300
    2% more
    +$13,486
    With Zillow Showcase(estimated)
    $687,786