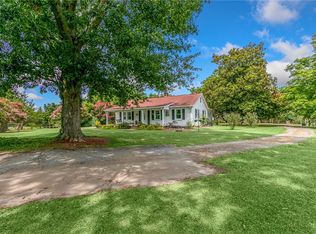
NEW ROOF installed May 15th! Imagine living in a private and tranquil location but also being just minutes from shopping and dining. WELL, 4961 HIGHWAY 221 S DELIVERS! On this gorgeous 41 +/- acre Gentleman’s farm or equestrian property you will find the perfect place to accomplish that. Located only five miles to the thriving downtown Laurens square, leave your sanctuary and be in the middle of the city buzz in just minutes to enjoy the best of both worlds! Arriving on the property you are greeted by a pecan tree lined driveway and lush pastures on either side as you approach the iconic farm house with wide welcoming covered front porch. Upon entering the 3 bedroom, 2 bath ranch style home you will find beautiful hardwood floors and a spacious layout to welcome your family. Updates over the years have made this home suitable for modern living. The kitchen is flanked with wood beams, granite countertops and copper tiled backsplash, all adding warmth and character while stainless steel appliances and a new gas range make cooking a pleasure. There is ample space for a breakfast table or island and the adjoining spacious dining room, beaming with natural light can also be accessed through a convenient pass through. The home provides comfortable living spaces; a cozy den flanked with a masonry fireplace and gas logs create an intimate area. A wall of built-in bookshelves and multiple closets are a plus and can be filled with games or toys making this a great family or kids’ space. In addition, there is another large room at the front of the home and could serve many purposes such as living room, game room, theatre or office. The primary bedroom is spacious and has an en suite full bath with walk in shower. Two other bedrooms share a Jack and Jill bath. On the back of the house there is a massive laundry room and rear entry to kick off those dirty farm boots before entering the home. You can enjoy the beautiful scenery from the open carport that also is a wonderful space for outdoor entertaining or additional covered parking for your recreational vehicles. In addition to the carport is a recently built (around 2015) 24' x 40' garage that is completely off the grid with 42 new solar panels with back up switch to Duke power. Inside there is space to park two cars and ample space for a workshop. It has two new mini splits and is insulated to keep the temperature favorable in any weather. This property includes five fenced pastures, perfect for rotational grazing and hay fields. Two goat pens and pastures are already in place for other small animals. The house is supplied by public water and the farm is dual serviced by a well with automatic, frost free waters to each pasture and all new deeply trenched water lines. There is also a one +/- acre pond on the property. Although the property is mostly pasture for your livestock or equine, there are ample wooded areas including a 6 +/- acre forest full of mature cedars, pines and pecan trees. Other fruit trees include plum, peach, apple, dozens of elderberry bushes and dozens of sunchokes. Mature landscaping and several black walnut trees adorn the home. An idyllic barns is still in use and is currently set up for poultry breeding. It has power and multiple uses. A new chicken coop is a nice addition and conveys with the property. Near the coop is a massive garden spot, in perfect range for natural compost. The home is set up with a root cellar perfect for a storm shelter and space for your canned goods. A deeded easement from 221 is used as the main entrance. Utilities include power, gas and public water. A new HVAC was installed December 2025. This property is a perfect haven for homesteaders and farming enthusiasts and is waiting for memories to be made while enjoying country living at is best! It is a must see for anyone looking to embrace a rural lifestyle but who also cherish the conveniences of in town living. A property like this does not come along often, call today to see it!
Sold for $695,000
Zillow last checked:
Listing updated:
Bought with:
Jennifer Hubbell
Keller Williams DRIVE
Source: Greater Greenville AOR,MLS#: 1557230
Price history
| Date | Event | Price |
|---|---|---|
| 6/23/2026 | Sold | $695,000-4%$337/sqft |
Source:  Greater Greenville AOR #1557230 Report a problem Greater Greenville AOR #1557230 Report a problem | ||
| 5/22/2026 | Contingent | $724,000$351/sqft |
Source: Greater Greenville AOR #1557230 Report a problem | ||
| 4/24/2026 | Price change | $724,000+3.6%$351/sqft |
Source: Greater Greenville AOR #1557230 Report a problem | ||
| 4/11/2026 | Listed for sale | $699,000$339/sqft |
Source: Greater Greenville AOR #1557230 Report a problem | ||
| 4/3/2026 | Contingent | $699,000$339/sqft |
Source: Greater Greenville AOR #1557230 Report a problem | ||
| 3/25/2026 | Listed for sale | $699,000-3.6%$339/sqft |
Source: Greater Greenville AOR #1557230 Report a problem | ||
| 7/2/2025 | Listing removed | $725,000$352/sqft |
Source: Greater Greenville AOR #1557230 Report a problem | ||
| 5/29/2025 | Price change | $725,000-9.3%$352/sqft |
Source: Greater Greenville AOR #1557230 Report a problem | ||
| 5/19/2025 | Price change | $799,000-5.4%$387/sqft |
Source: Greater Greenville AOR #1557230 Report a problem | ||
| 5/13/2025 | Listed for sale | $845,000$410/sqft |
Source: Greater Greenville AOR #1557230 Report a problem | ||

Get a cash offer in 3 minutes
Find out how much your home could sell for in as little as 3 minutes with a no-obligation cash offer.
Estimated market value
$697,800
