BEAUTIFUL HOME IN THE DEL WEBB AT CHATEAU ELAN COMMUNITY. EXPERIENCE RESORT STYLE LIVING IN THIS ACTIVE ADULT COMMUNITY. RANCH STYLE HOUSE WITH WELCOMING COVERED FRONT PORCH. SOUGHT AFTER RANCH STYLE LAYOUT WITH SPACIOUS KITCHEN FEATURES WHITE CABINETRY, QUARTZ COUNTERTOPS, STAINLESS STEEL APPLIANCES, A LARGE BREAKFAST ISLAND, AND A WALK-IN PANTRY ALL OPENING TO THE FAMILY ROOM. EXTENDED LUXURY SUNROOM WITH MANY WINDOWS OVERLOOKING THE WOODED BACKYARD. HARDWOOD FLOOR THROUGHOUT MAIN. SPACIOUS PRIMARY SUITE WITH BATH FEATURING DOUBLE VANITY, ZERO ENTRY SHOWER, AND LARGE WALK-IN CLOSET. LOFT WITH ADDITIONAL BEDROOM AND BATHROOM. HOA-MANAGED PRIVATE BACKYARD WITH SPRINKLER SYSEM SITS UP HIGH AND OVERLOOKS THE GREEN SPACE, EXCELLENT FOR ENTERTAINING. GARAGE FEATURES EXTRA SPACE FOR GOLF CART. ADDITIONAL STORAGE SPACE OVER GARAGE ACCESSIBLE FROM THE 2ND FLOOR. COMMUNITY FEATURES LARGE CLUBHOUSE WITH MEETING ROOMS, LIBRARY, BALLROOM, KITCHEN, HEATED INDOOR POOL, OUTDOOR POOL, FITNESS CENTER, TENNIS AND PICKLEBALL COURTS, DOG PARK, AND WALKING TRAILS. MINUTES AWAY FROM SHOPPING, RESTAURANTS, RECREATION, MEDICAL, AND MORE. LAWN MAINTENANCE INCLUDED IN HOA DUES. A MUST SEE!
Active
$689,900
4961 Adler Ct, Hoschton, GA 30548
3beds
--sqft
Single Family Residence
Built in 2021
8,276 Square Feet Lot
$677,100 Zestimate®
$--/sqft
$335/mo HOA
What's special
Wooded backyardSpacious primary suiteLarge breakfast islandHardwood floor throughout mainFamily roomStainless steel appliancesWelcoming covered front porch
- 16 days
- 85
- 1
Zillow last checked:
Listing updated:
Listed by:
Julie Y Min 404-934-8289,
Chapman Hall Realtors Professionals
Source: GAMLS,MLS#: 10831694
Facts & features
Interior
Bedrooms & bathrooms
- Bedrooms: 3
- Bathrooms: 3
- Full bathrooms: 3
- Main level bathrooms: 2
- Main level bedrooms: 2
Rooms
- Room types: Foyer, Laundry, Loft, Sun Room
Kitchen
- Features: Breakfast Bar
Heating
- Central
Cooling
- Ceiling Fan(s), Central Air
Appliances
- Included: Dishwasher, Microwave
- Laundry: Other
Features
- Master On Main Level, Tray Ceiling(s), Walk-In Closet(s)
- Flooring: Carpet, Hardwood, Tile
- Windows: Double Pane Windows
- Basement: None
- Attic: Pull Down Stairs
- Has fireplace: No
- Common walls with other units/homes: No Common Walls
Interior area
- Total structure area: 0
- Finished area above ground: 0
- Finished area below ground: 0
Property
Parking
- Total spaces: 2
- Parking features: Garage, Garage Door Opener
- Has garage: Yes
Features
- Levels: One and One Half
- Stories: 1
- Patio & porch: Patio
- Body of water: None
Lot
- Size: 8,276 Square Feet
- Features: Level
Details
- Parcel number: R3007 947
Construction
Type & style
- Home type: SingleFamily
- Architectural style: Traditional
- Property subtype: Single Family Residence
Materials
- Stone
- Foundation: Slab
- Roof: Composition
Condition
- Resale
- New construction: No
- Year built: 2021
Utilities & green energy
- Electric: 220 Volts
- Sewer: Public Sewer
- Water: Public
- Utilities for property: Electricity Available, Natural Gas Available, Phone Available, Sewer Available, Underground Utilities, Water Available
Community & HOA
Community
- Features: Clubhouse, Fitness Center, Playground, Pool, Sidewalks, Tennis Court(s), Walk To Schools, Near Shopping
- Security: Smoke Detector(s)
- Subdivision: DEL WEBB CHATEAU ELAN
HOA
- Has HOA: Yes
- Services included: Maintenance Grounds, Swimming, Tennis
- HOA fee: $4,020 annually
Location
- Region: Hoschton
Financial & listing details
- Tax assessed value: $759,000
- Annual tax amount: $2,682
- Date on market: 8/24/2026
- Cumulative days on market: 17 days
- Listing agreement: Exclusive Right To Sell
- Electric utility on property: Yes
Estimated market value
$677,100
$643,000 - $711,000
$2,804/mo
Price history
| Date | Event | Price |
|---|---|---|
| 5/27/2026 | Listed for sale | $689,900+13.1% |
Source:  GAMLS #10770427 Report a problem GAMLS #10770427 Report a problem | ||
| 4/1/2022 | Sold | $610,018 |
Source: Public Record Report a problem | ||
| 3/2/2022 | Price change | $610,018-7% |
Source:  Del Webb Report a problem Del Webb Report a problem | ||
| 2/27/2022 | Price change | $656,018-1.5% |
Source: Del Webb Report a problem | ||
| 2/24/2022 | Price change | $666,018+43.2% |
Source: Del Webb Report a problem | ||
| 2/20/2022 | Listed for sale | $464,990 |
Source: Del Webb Report a problem | ||
Public tax history
| Year | Property taxes | Tax assessment |
|---|---|---|
| 2025 | $2,682 | $303,600 +8% |
| 2024 | $2,682 +5.6% | $281,040 +15.2% |
| 2023 | $2,539 | $244,000 +83.3% |
| 2022 | -- | $133,080 |
Find assessor info on the county website
Monthly payment
Est. payment
Payment breakdown
Explore the cost of this home by adjusting the details. Changes won't be saved.Climate risks
Neighborhood: 30548


Similar homes
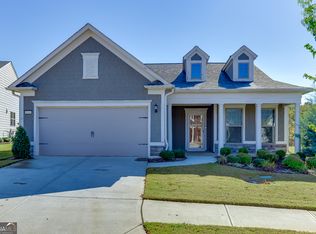
- $745,0004 bd4 ba2.9k sqft248 Chatuge Dr, Hoschton, GA 30548Active

 MLS ID #10837477, Toni P Curtin, RE/MAX Center. GAMLS
 - $475,0003 bd2 ba1.6k sqft5939 Rollingwood Way, Hoschton, GA 30548Active
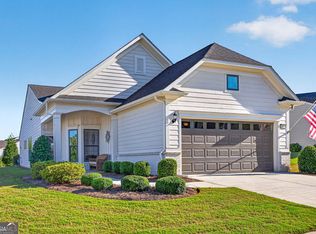 MLS ID #10835027, Toni P Curtin, RE/MAX Center. GAMLS
 - $675,0005 bd5 ba3.1k sqft3525 Reed Mill Dr, Buford, GA 30519Active
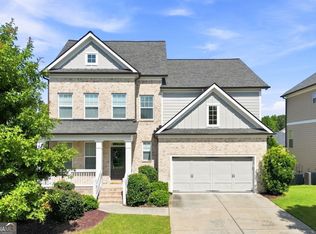 MLS ID #10834428, Jennifer Patton, Coldwell Banker Realty. GAMLS
 - $649,2504 bd4 ba3k sqft1631 Mount Moriah Rd, Hoschton, GA 30548New Construction

 FMLS GA
 - $585,0006 bd5 ba4.3k sqft1617 Trilogy Park Dr, Hoschton, GA 30548ActiveMLS ID #10819398, Janelle L McCain, Southern Living Realty Inc. GAMLS
- $560,0005 bd4 ba3.7k sqft4208 Sierra Creek Ct, Hoschton, GA 30548Active Under ContractMLS ID #10820711, EmpowerHome Team Atlanta, Keller Williams Realty First Atlanta. GAMLS
- $850,0004 bd4 ba-- sqft2442 Sunflower Dr, Hoschton, GA 30548ActiveMLS ID #10823333, Regan Maki Team, Ansley RE | Christie's Int'l RE. GAMLS
- $695,0004 bd6 ba4.3k sqft3289 Brooksong Way, Dacula, GA 30019ActiveMLS ID #10825277, Best Team, Red 1 Realty. GAMLS
- $729,9004 bd3 ba3.1k sqft2360 Kate Moore Way, Buford, GA 30518ActiveMLS ID #10785769, Sunny Seo, Sunny Home Realty. GAMLS
- $600,0005 bd5 ba3.1k sqft147 Michigan Cir, Hoschton, GA 30548ActiveMLS ID #10720324, Nancy Coker, Keller Williams Realty Atl. Partners. GAMLS
- $718,9005 bd4 ba4.7k sqft3365 Greenside Ct, Dacula, GA 30019ActiveMLS ID #10794346, Amber Moran, TIG Realty Group LLC. GAMLS
- $675,0004 bd4 ba3.2k sqft5908 Mitchell St, Flowery Branch, GA 30542Active Under ContractMLS ID #10716538, Thea Marcacci, Keller Williams Realty Atl. Partners. GAMLS
- $569,6965 bd5 ba3.3k sqft4396 Azalea Ridge Way, Hoschton, GA 30548New ConstructionFMLS GA
- $523,9004 bd3 ba2.9k sqft2064 Woodmarsh Cir, Auburn, GA 30011ActiveMLS ID #10816673, Amber Moran, TIG Realty Group LLC. GAMLS
- $665,0005 bd3 ba-- sqft243 Wedmore Ct, Suwanee, GA 30024ActiveMLS ID #10838139, Min Gao, Virtual Properties Realty.Net. GAMLS
- $725,0004 bd3 ba4.2k sqft2045 Southers Cir, Suwanee, GA 30024ActiveMLS ID #10815493, Kami Pyvand, Coldwell Banker Realty. GAMLS
- $667,9004 bd4 ba3.1k sqft7610 Scenic Overlook Est, Cumming, GA 30041ActiveMLS ID #10818383, Jessica Kane, Atlanta Communities. GAMLS
- $679,0003 bd3 ba3.5k sqft3667 Majestic Oak Dr SW, Gainesville, GA 30504ActiveMLS ID #10756442, Rosemary Micuch, HomeSmart. GAMLS
- $715,0004 bd4 ba2.7k sqft5860 Climbing Rose Way, Cumming, GA 30041ActiveMLS ID #10794495, North Georgia Group, Keller Williams Community Partners. GAMLS
