Skip main navigation
Active
  • Price cut: $17.5K (6/18)
    $625,000

    4961 Atlas Ln, Garden Valley, CA 95633

    3beds
    2,160sqft
    : 
    Loading
    Get pre-qualified
    Single Family Residence
    Built in 1987
    2.61 Acres Lot
    $619,000 Zestimate®
    $289/sqft
    $-- HOA

    What's special

    Separate home office-guest roomExpansive prep spaceFormal dining areaBreakfast nookDining barKeyless entry doorExceptional outdoor living spaces
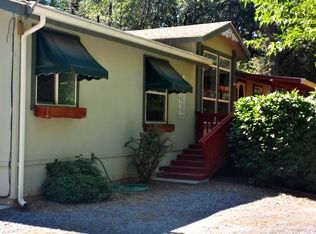
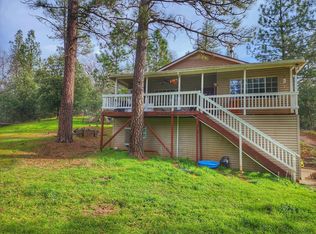
    Beautiful custom home with a tranquil setting overlooking nearby private lake. Country surroundings offer starlit nights to enjoy while relaxing in your private Spa with hydrotherapy jets. Showcasing a welcoming front entry from attached decking with a beautifule lawn area. Indoors, the chef will appreciate the expansive prep space and 5-burner gas stove in a spacious kitchen designed to accommodate large gatherings. Centrally located to adjoining formal dining area, wet bar, breakfast nook, dining bar and outdoor dining areas! The craftsman or auto enthusiast will gravitate to a handy 2-bay workshop offering space to create and store their latest project! Attached 2-car garage blends seamlessly with exceptional outdoor living spaces and a keyless entry door. Exterior of the home is sturdy cement lap siding with appealing brick accents. Three baths and 3 bedrooms, plus separate home office-guest room will be the right fit for family and friends. The ideally located laundry room is equipped with a folding counter, sink, freezer space and overhead cabinets to accommodate storage of household staples! Desirable 2.61 acres of nature with room for gardening. Situated in an area popular for active lifestyles. Only moments to Garden Valley town needs. With the City of Placerville just 18 minutes away, you can realize the perfect balance of rural tranquility and convenient access to city venues, diners and easy highway 50 travels.
    74 days
    |
    382
    |
    23
    |

    Zillow last checked:

    Listing updated:

    Listed by:

    Ronnie Hess DRE #01175382 530-320-4975,

    Sierra Foothill Properties Inc

    Source: MetroList Services of CA,MLS#: 226052613Originating MLS: MetroList Services, Inc.

    Loading...

      Facts & features

      Interior

      Bedrooms & bathrooms
      • Bedrooms: 3
      • Bathrooms: 3
      • Full bathrooms: 3
      Rooms
      • Room types: Master Bathroom, Bathroom, Office, Possible Guest, Family Room, Kitchen, Laundry, Workshop
      Primary bedroom
      • Features: Closet
      Primary bathroom
      • Features: Closet, Shower Stall(s), Tile, Window
      Dining room
      • Features: Breakfast Nook, Bar, Formal Area
      Kitchen
      • Features: Breakfast Area, Pantry Closet, Granite Counters
      Heating
      • Central, Wood Stove
      Cooling
      • Ceiling Fan(s), Central Air, Whole House Fan
      Appliances
      • Included: Free-Standing Gas Range, Gas Water Heater, Range Hood, Ice Maker, Dishwasher, Disposal, Microwave, Self Cleaning Oven
      • Laundry: Laundry Room, Cabinets, Sink, Space For Frzr/Refr, Hookups Only, Inside, Inside Room
      Features
      • Flooring: Simulated Wood, Tile, Wood
      • Number of fireplaces: 1
      • Fireplace features: Brick, Raised Hearth, Family Room, Wood Burning Stove
      Interior area
      • Total structure area: 0
      • Total interior livable area: 2,160 sqft
      Video & virtual tour

      Property

      Parking
      • Total spaces: 4
      • Parking features: Attached, Detached, Garage Door Opener, Garage Faces Rear, Workshop in Garage, Interior Access, Circular Driveway, Gentle Up Driveway/Sidewalks
      • Attached garage spaces: 2
      • Carport spaces: 2
      Lot
      • Size: 2.61 Acres
      • Features: Sprinklers In Front, Private, Garden
      • Topography: Downslope,Lot Grade Varies,Downslope,Lot Grade Varies
      Details
      • Additional structures: Second Garage, Shed(s), Storage, Workshop
      • Parcel number: 060440035000
      • Zoning: RL-10
      • Special conditions: Standard
      • Horses can be raised: Yes
      • Horse amenities: Hay Storage

      Construction

      Type & style
      • Home type: SingleFamily
      • Architectural style: Contemporary
      • Property subtype: Single Family Residence
      Materials
      • Brick, Fiber Cement, Lap Siding
      • Foundation: Raised
      • Roof: Composition
      Condition
      • Year built: 1987

      Utilities & green energy

      • Electric: 220 Volts in Kitchen
      • Sewer: Septic System
      • Water: Well
      • Utilities for property: Electric, Propane Tank Leased

      Community & HOA

      Location
      • Region: Garden Valley

      Financial & listing details

      • Price per square foot: $289/sqft
      • Tax assessed value: $529,085
      • Annual tax amount: $5,982
      • Price range: $625K - $625K
      • Date on market: 5/7/2026

        Estimated market value

        $619,000

        $588,000 - $650,000

        $3,173/mo

        Price history

        DateEventPrice
        6/18/2026Price change$625,000-2.7%$289/sqft
        Source: MetroList Services of CA #226052613 Report a problem
        5/7/2026Listed for sale$642,500+38.2%$297/sqft
        Source: MetroList Services of CA #226052613 Report a problem
        6/20/2018Sold$465,000$215/sqft
        Source: MetroList Services of CA #18026706 Report a problem
        5/7/2018Pending sale$465,000$215/sqft
        Source: eXp Realty of California Inc. #18026706 Report a problem
        4/27/2018Listed for sale$465,000+107.6%$215/sqft
        Source: eXp Realty of California Inc. #18026706 Report a problem
        6/11/2009Sold$224,000-10%$104/sqft
        Source: MetroList Services of CA #90000397 Report a problem
        3/13/2009Price change$249,000-9.1%$115/sqft
        Source: foreclosure.com Report a problem
        2/11/2009Price change$274,000-5.2%$127/sqft
        Source: foreclosure.com Report a problem
        1/11/2009Listed for sale$289,000-13.3%$134/sqft
        Source: foreclosure.com Report a problem
        12/4/2008Sold$333,409$154/sqft
        Source: Public Record Report a problem

        Public tax history

        YearProperty taxesTax assessment
        2025$5,982 +6.6%$529,085 +2%
        2024$5,609 +2%$518,712 +2%
        2023$5,500 +1.5%$508,543 +2%
        2022$5,417 +1.7%$498,572 +2%
        2021$5,328 +1.3%$488,797 +1%
        2020$5,260 +1.8%$483,786 +2%
        2019$5,167 +87.8%$474,300 +87.1%
        2018$2,752 +1.9%$253,506 +2%
        2017$2,700 +1.9%$248,536 +2%
        2016$2,650 +3.6%$243,664 +1.5%
        2015$2,559 $240,005 +2%
        2014$2,559 $235,306 +0.5%
        2013-- $234,244 +4%
        2012-- $225,150
        2011-- $225,150 +0.8%
        2010-- $223,469 -23.5%
        2009-- $292,000 +45.8%
        2008-- $200,253 +2%
        2007-- $196,327 +2%
        2006-- $192,478 +2%
        2005-- $188,705 +2%
        2004-- $185,006 +1.9%
        2003-- $181,618 +2%
        2002-- $178,058 +2%
        2001-- $174,568 +2%
        2000-- $171,146
        Find assessor info on the county website

        Monthly payment

        Est. payment

        Payment breakdown

        Explore the cost of this home by adjusting the details. Changes won't be saved.
        All calculations are estimates and provided by Zillow, Inc. for informational purposes only. Actual amounts may vary.
        HOA fees may include property taxes on listings classified as Co-Ops. Contact the listing agent and/or owner for fee details.
        Mortgage interest rates are dependent on a number of factors, including credit score, down payment, and repayment length. Interest rate data provided by Zillow Group Marketplace, Inc. as of 1/1/1970 from various mortgage lenders with which we have lead or other similar arrangements; the Estimated Payment is an average of those rates.
        See how much you could borrow to make a competitive offer.

        Climate risks

        Neighborhood: 95633

        Getting around

        3 / 100
        Car-Dependent

        Nearby schools

        GreatSchools rating

        A local agent can set up tours, give advice and negotiate with sellers.

        Browse local experts

        Similar homes

            • Local buyer's agents are ready to help