Neat and inviting, this open-floor-plan home offers 3 bedrooms, 2 full baths, and an oversized 2-car garage with an attached workshop. Backing to trees for added privacy, this property also features a fenced yard and covered patio, perfect for relaxing or entertaining. Inside, the family room showcases a wood-burning fireplace and double doors leading to the patio. The updated eat-in kitchen flows nicely into the dining room and adjoining living area, creating a comfortable layout for everyday living and gatherings. The primary bedroom includes a private full bath, while two generously sized guest bedrooms share a second full bath.
Conveniently located near shopping, major highways, Suson Park, and Quail Creek Golf Course, this home combines comfort, functionality, and a great location.
Closed
Listed by: Realty Executives of St. Louis • Marybeth W Wallace • 314-550-7250
Bought with: Realty Executives of St. Louis
Price Unknown
4961 Brookton Way, Saint Louis, MO 63128
3beds
1,647sqft
Single Family Residence
Built in 1973
6,534 Square Feet Lot
$290,700 Zestimate®
$--/sqft
$2,275 Estimated rent
Home value
$290,700
$270,000 - $311,000
$2,275/mo
Zestimate® history
Owner options
List your home for rent
$2,275/mo
Rent Zestimate®
Find your next renter with Zillow Rental Manager. Plus, with online applications, you can quickly screen prospective tenants – for free.
$2,275/mo
Rent Zestimate®
Refinance and save
$750/mo
Est. payment
Refinancing to a lower rate could help reduce your monthly payments and save thousands over the life of the loan.
$750/mo
Est. payment
Explore your selling options
Work with a Zillow partner agent
Leverage their expertise and Zillow's premium Showcase listings to get your home seen by more buyers.
Get startedList with your own agent
Get your home in front of millions of buyers by listing it on Zillow.
Learn how to do itSell it yourself
Take full control of how buyers see your home on Zillow by listing For Sale by Owner (FSBO).
List your homeWhat's special
Fenced yardUpdated eat-in kitchenOpen-floor-plan home
Zillow last checked:
Listing updated:
Listed by:
Marybeth W Wallace 314-550-7250,
Realty Executives of St. Louis
Bought with:
Marybeth W Wallace, 1999076946
Realty Executives of St. Louis
Source: MARIS,MLS#: 26020431 Originating MLS: St. Louis Association of REALTORS
Originating MLS: St. Louis Association of REALTORSFacts & features
Interior
Bedrooms & bathrooms
- Bedrooms: 3
- Bathrooms: 2
- Full bathrooms: 2
- Main level bathrooms: 2
- Main level bedrooms: 3
Heating
- Forced Air
Cooling
- Central Air
Appliances
- Included: Dishwasher, Microwave, Free-Standing Gas Oven, Refrigerator, Washer/Dryer
- Laundry: Main Level
Features
- Eat-in Kitchen, Granite Counters, Open Floorplan, Pantry, Separate Dining, Storage, Vaulted Ceiling(s)
- Flooring: Carpet, Ceramic Tile
- Doors: Panel Door(s)
- Windows: Insulated Windows
- Basement: None
- Number of fireplaces: 1
- Fireplace features: Family Room
Interior area
- Total structure area: 1,647
- Total interior livable area: 1,647 sqft
- Finished area above ground: 1,647
Property
Parking
- Total spaces: 2
- Parking features: Attached, Covered, Garage, Garage Door Opener
- Attached garage spaces: 2
Features
- Levels: One
- Patio & porch: Covered, Patio
- Exterior features: Private Entrance, Private Yard
Lot
- Size: 6,534 Square Feet
- Features: Other
Details
- Parcel number: 31L440427
- Special conditions: Listing As Is
Construction
Type & style
- Home type: SingleFamily
- Architectural style: Traditional
- Property subtype: Single Family Residence
Materials
- Brick Veneer, Frame, Vinyl Siding
- Foundation: None
- Roof: Shingle
Condition
- Year built: 1973
Utilities & green energy
- Electric: Single Phase
- Sewer: Public Sewer
- Water: Public
- Utilities for property: Electricity Available, Natural Gas Available
Community & HOA
Community
- Subdivision: Towne South Estates Add 5
HOA
- Has HOA: Yes
- Amenities included: Resident Management
- Services included: Other
- HOA fee: $750 annually
- HOA name: Towne South Estates Addition
Location
- Region: Saint Louis
Financial & listing details
- Tax assessed value: $246,200
- Annual tax amount: $2,928
- Date on market: 4/12/2026
- Cumulative days on market: 14 days
- Listing terms: Cash,Conventional
- Electric utility on property: Yes
Price history
| Date | Event | Price |
|---|---|---|
| 5/22/2026 | Sold | -- |
Source:  MARIS #26020431 Report a problem MARIS #26020431 Report a problem | ||
| 4/27/2026 | Pending sale | $295,000$179/sqft |
Source: MARIS #26020431 Report a problem | ||
| 4/12/2026 | Listed for sale | $295,000$179/sqft |
Source: MARIS #26020431 Report a problem | ||
Public tax history
| Year | Property taxes | Tax assessment |
|---|---|---|
| 2025 | $2,928 +3.2% | $46,780 +11.1% |
| 2024 | $2,836 +1.3% | $42,110 |
| 2023 | $2,800 +18.6% | $42,110 +18.2% |
| 2022 | $2,361 +3.3% | $35,640 |
| 2021 | $2,285 -5.8% | $35,640 -1.1% |
| 2020 | $2,426 +18.5% | $36,020 |
| 2019 | $2,047 | $36,020 +31.2% |
| 2018 | $2,047 | $27,460 |
| 2017 | $2,047 +0.1% | $27,460 +5.9% |
| 2016 | $2,044 +1.6% | $25,920 |
| 2015 | $2,011 | $25,920 -18.7% |
| 2014 | $2,011 -12.1% | $31,870 |
| 2013 | $2,287 | $31,870 +9.1% |
| 2012 | -- | $29,220 |
| 2011 | -- | $29,220 +5.4% |
| 2010 | $1,787 +4.2% | $27,720 |
| 2009 | $1,715 -7.3% | $27,720 -12.2% |
| 2008 | $1,850 +6.3% | $31,580 |
| 2007 | $1,740 | $31,580 +16.4% |
| 2006 | $1,740 -3% | $27,130 |
| 2005 | $1,794 | $27,130 +13.4% |
| 2003 | -- | $23,920 +7.5% |
| 2002 | $1,586 +21.3% | $22,250 |
| 2001 | $1,308 | $22,250 |
Find assessor info on the county website
Neighborhood: 63128
Nearby homes
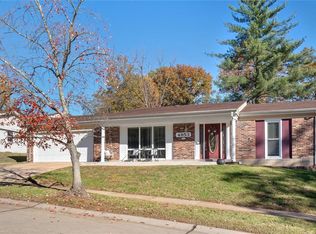
- $--3 bd2 ba1.6k sqft4953 Brookton Way, Saint Louis, MO 63128Sold
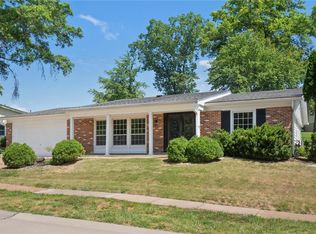
- $--3 bd2 ba1.6k sqft4967 Brookton Way, Saint Louis, MO 63128Sold
- $331,0004 bd2 ba1.6k sqft5554 Viewpoint Ln, Saint Louis, MO 63128Off Market
- $330,5003 bd2 ba1.6k sqft5562 Viewpoint Ln, Saint Louis, MO 63128Off Market
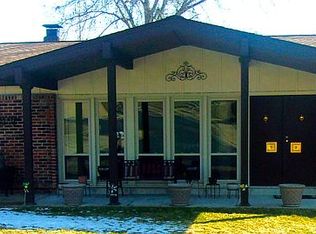
- $318,2003 bd2 ba1.6k sqft4979 Brookton Way, Saint Louis, MO 63128Off Market
- $343,9004 bd2 ba1.9k sqft5555 Limerick Dr, Saint Louis, MO 63128Off Market
- $373,2004 bd3 ba1.9k sqft5549 Limerick Dr, Saint Louis, MO 63128Off Market
- $359,8003 bd2 ba1.7k sqft4960 Brookton Way, Saint Louis, MO 63128Off Market
Nearby schools
GreatSchools rating
- 10/10Hagemann Elementary SchoolGrades: K-5Distance: 1.3 mi
- 9/10Washington Middle SchoolGrades: 6-8Distance: 0.9 mi
- 5/10Mehlville High SchoolGrades: 9-12Distance: 4.2 mi
Schools provided by the listing agent
- Elementary: Hagemann Elem.
- Middle: Washington Middle
- High: Mehlville High School
Source: MARIS. This data may not be complete. We recommend contacting the local school district to confirm school assignments for this home.
Get a cash offer in 3 minutes
Find out how much your home could sell for in as little as 3 minutes with a no-obligation cash offer.
Estimated market value
$290,700
Get a cash offer in 3 minutes
Find out how much your home could sell for in as little as 3 minutes with a no-obligation cash offer.
Estimated market value
$290,700
- Missouri
- Saint Louis County
- Sappington
- 63128
- 4961 Brookton Way
