Skip main navigation
Under contract - showing
  • Price cut: $1K (8/14)
    $278,900

    4961 Camborne Cir, Murfreesboro, TN 37129

    2beds
    905sqft
    : 
    $1,704/mo
    Get pre-qualified
    Single Family Residence, Residential
    Built in 2002
    7,405 Square Feet Lot
    $-- Zestimate®
    $308/sqft
    $-- HOA

    What's special

    Charming homeFully fenced backyardModern updatesTimeless charmWarm and inviting atmosphereThoughtful finishes throughoutFresh designer paint colors
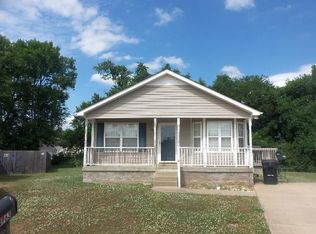
    Welcome to 4961 Camborne Circle, where modern updates and timeless charm come together. From the updated lighting and fresh designer paint colors to the thoughtful finishes throughout, this move-in-ready home offers a warm and inviting atmosphere from the moment you walk in. Step outside to enjoy the fully fenced backyard, perfect for entertaining, pets, play, or simply relaxing. Conveniently located near shopping, dining, schools, and interstate access, this home is ideal for a first-time homebuyer, someone looking to downsize, or an investor seeking a turnkey opportunity. Don't miss your chance to make this charming home yours!
    40 days
    544
    50

    Likely to sell faster than

    Zillow last checked:

    Listing updated:

    Listed by:

    Tori Young 615-305-7471,

    Exit Realty Bob Lamb & Associates 615-896-5656

    Source: RealTracs MLS as distributed by MLS GRID,MLS#: 3305443MLS Logo

      Facts & features

      Interior

      Bedrooms & bathrooms
      • Bedrooms: 2
      • Bathrooms: 1
      • Full bathrooms: 1
      • Main level bedrooms: 2
      Bedroom 1
      • Features: Extra Large Closet
      • Level: Extra Large Closet
      • Area: 132 Square Feet
      • Dimensions: 12x11
      Bedroom 2
      • Features: Extra Large Closet
      • Level: Extra Large Closet
      • Area: 156 Square Feet
      • Dimensions: 13x12
      Kitchen
      • Features: Eat-in Kitchen
      • Level: Eat-in Kitchen
      • Area: 180 Square Feet
      • Dimensions: 18x10
      Living room
      • Features: Great Room
      • Level: Great Room
      • Area: 252 Square Feet
      • Dimensions: 18x14
      Heating
      • Central, Electric
      Cooling
      • Central Air, Electric
      Appliances
      • Included: Electric Oven, Cooktop, Dishwasher, Disposal, Dryer, Microwave, Refrigerator, Washer
      Features
      • Air Filter, Ceiling Fan(s), Open Floorplan, Pantry, Smart Thermostat
      • Flooring: Carpet, Luxury Vinyl
      • Basement: None
      • Has fireplace: No
      Interior area
      • Total structure area: 905
      • Total interior livable area: 905 sqft
      • Finished area above ground: 905

      Property

      Parking
      • Total spaces: 2
      • Parking features: Concrete, Driveway
      • Uncovered spaces: 2
      Features
      • Levels: One
      • Stories: 1
      • Patio & porch: Patio
      • Fencing: Privacy
      Lot
      • Size: 7,405 Square Feet
      • Dimensions: 37.25 x 133.16 IRR
      • Features: Level
      • Topography: Level
      Details
      • Additional structures: Storage
      • Parcel number: 070H A 03100 R0041332
      • Special conditions: Standard
      • Other equipment: Air Purifier

      Construction

      Type & style
      • Home type: SingleFamily
      • Architectural style: Cottage
      • Property subtype: Single Family Residence, Residential
      Materials
      • Vinyl Siding
      • Roof: Asphalt
      Condition
      • New construction: No
      • Year built: 2002

      Utilities & green energy

      • Sewer: Public Sewer
      • Water: Public
      • Utilities for property: Electricity Available, Water Available

      Community & HOA

      Community
      • Security: Smoke Detector(s)
      • Subdivision: Foxboro
      HOA
      • Has HOA: No
      Location
      • Region: Murfreesboro

      Financial & listing details

      • Price per square foot: $308/sqft
      • Tax assessed value: $184,000
      • Annual tax amount: $1,301
      • Date on market: 7/24/2026
      • Electric utility on property: Yes

        Estimated market value

        Not available

        Estimated sales range

        Not available

        Not available

        Price history

        DateEventPrice
        8/21/2026Contingent$278,900$308/sqft
        Source: RealTracs MLS as distributed by MLS GRID #3305443 Report a problem
        8/14/2026Price change$278,900-0.4%$308/sqft
        Source: RealTracs MLS as distributed by MLS GRID #3305443 Report a problem
        7/24/2026Listed for sale$279,900+12%$309/sqft
        Source: RealTracs MLS as distributed by MLS GRID #3305443 Report a problem
        4/24/2023Sold$250,000-5.6%$276/sqft
        Source: RealTracs MLS as distributed by MLS GRID #2505421 Report a problem
        4/11/2023Contingent$264,900$293/sqft
        Source: RealTracs MLS as distributed by MLS GRID #2505421 Report a problem
        4/7/2023Pending sale$264,900$293/sqft
        Source: RealTracs MLS as distributed by MLS GRID #2505421 Report a problem
        4/6/2023Listed for sale$264,900+87.9%$293/sqft
        Source: RealTracs MLS as distributed by MLS GRID #2505421 Report a problem
        5/3/2019Sold$141,000+0.7%$156/sqft
        Source: RealTracs MLS as distributed by MLS GRID #2031953 Report a problem
        4/24/2019Pending sale$140,000$155/sqft
        Source: Keller Williams Realty #2031953 Report a problem
        4/19/2019Listed for sale$140,000+51.8%$155/sqft
        Source: Keller Williams Realty #2031953 Report a problem
        4/1/2019Sold$92,250+5.6%$102/sqft
        Source: Public Record Report a problem
        1/7/2003Sold$87,340$97/sqft
        Source: Public Record Report a problem

        Public tax history

        YearProperty taxesTax assessment
        2025$1,301 $46,000
        2024$1,301 -0.4%$46,000 -0.4%
        2023$1,307 +11.5%$46,200 +1.3%
        2022$1,172 +9.7%$45,625 +50%
        2021$1,068 $30,425
        2020$1,068 +67.1%$30,425
        2019$639 -31.1%$30,425
        2018$928 +9.6%$30,425 +39.7%
        2017$847 $21,775
        2016$847 $21,775
        2015$847 $21,775 -1.1%
        2013$847 +2.8%$22,025
        2012$824 +0.1%$22,025
        2011$823 $22,025
        2010$823 -8.9%$22,025 -6.2%
        2008$903 $23,475
        2007$903 $23,475
        2006$903 +9.2%$23,475 +28.3%
        2005$827 $18,294
        2004$827 $18,294
        2002$827 $18,294 +192.7%
        2001-- $6,250
        Find assessor info on the county website

        Monthly payment

        Est. payment

        Payment breakdown

        Explore the cost of this home by adjusting the details. Changes won't be saved.
        All calculations are estimates and provided by Zillow, Inc. for informational purposes only. Actual amounts may vary.
        HOA fees may include property taxes on listings classified as Co-Ops. Contact the listing agent and/or owner for fee details.
        See how much you could borrow to make a competitive offer.

        Climate risks

        Neighborhood: 37129

        Getting around

        1 / 100
        Car-Dependent
        27 / 100
        Somewhat Bikeable

        Nearby schools

        GreatSchools rating
        Schools provided by the listing agent
        • Elementary: Poplar Hill Elementary
        • Middle: Poplar Hill Middle School
        • High: Siegel High School

        Source: RealTracs MLS as distributed by MLS GRID. This data may not be complete. We recommend contacting the local school district to confirm school assignments for this home.

        A local agent can set up tours, give advice and negotiate with sellers.

        A local lender can help you make sure your offer is ready when you are.

        Browse local experts