Skip main navigation
Sold for $855,000
  • $855,000

    4961 Cliff Point Cir W, Colorado Springs, CO 80919

    5beds
    3,620sqft
    Single Family Residence
    Built in 1983
    0.42 Acres Lot
    $840,700 Zestimate®
    $236/sqft
    $3,939 Estimated rent

    Home value

    $840,700

    $799,000 - $883,000

    $3,939/mo

    Zestimate® history
    Loading
    Loading...

    Owner options

    List your home for rent

    $3,939/mo

    Rent Zestimate®

    Find your next renter with Zillow Rental Manager. Plus, with online applications, you can quickly screen prospective tenants – for free.

    Learn more

    $3,939/mo

    Rent Zestimate®

    Refinance and save

    $3,985/mo

    Est. payment

    Refinancing to a lower rate could help reduce your monthly payments and save thousands over the life of the loan.

    See today's rates

    $3,985/mo

    Est. payment

    Explore your selling options

    Work with a Zillow partner agent

    Leverage their expertise and Zillow's premium Showcase listings to get your home seen by more buyers.

    Get started

    List with your own agent

    Get your home in front of millions of buyers by listing it on Zillow.

    Learn how to do it

    Sell it yourself

    Take full control of how buyers see your home on Zillow by listing For Sale by Owner (FSBO).

    List your home

    What's special

    Mature treesNew stone fireplace surroundExpansive workshop areaStunning pikes peak viewsFinished basementTranquil private settingGenerous storage room
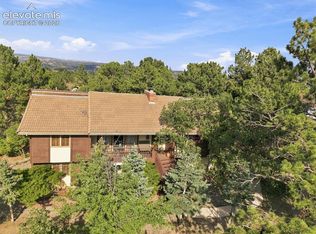
    Welcome to this exceptional residence tucked away in the highly desirable Pincecliff Subdivision. Set on nearly half an acre, this home offers a tranquil, private setting surrounded by mature trees—your own peaceful retreat. Watch the video and you will understand! A charming flagstone front porch offers a warm welcome, while new landscaping, fresh paint, updated fixtures, and new hardwood flooring throughout enhance the home’s timeless appeal. Inside, the main level features an open layout with a spacious dining area, a bright living room with a new stone fireplace surround, and a well-appointed kitchen with ample cabinetry, a large pantry, and breakfast nook that opens to a covered back deck—perfect for enjoying Colorado’s beautiful weather. Also on the main level: a laundry room, a powder bath, and closet organizers throughout for added functionality. Upstairs, three inviting guest rooms and a dedicated office offer flexibility for family or remote work—framed by stunning Pikes Peak views. The serene primary suite features sweeping mountain and city views, a walk-in closet, and a tastefully updated five-piece bath. The finished basement includes a comfortable guest bedroom, a family room with wet bar, a flex space ideal for play, fitness, or creative work, and a generous storage room. A three-car garage with an expansive workshop area, which is accessed on the side door of the 2 car garace, completes the home, offering ample space for projects or gear. With thoughtful upgrades, captivating views, and a graceful layout, this Pincecliff home is a rare blend of elegance and everyday comfort.

    Zillow last checked:

    Listing updated:

    Listed by:

    Nathan Johnson ABR CRS GRI MRP 719-209-5316,

    RE/MAX Real Estate Group LLC

    Bought with:

    Derek Wagner

    Keller Williams Premier Realty

    Source: elevateMLS,MLS#: 8053789MLS Logo

    Facts & features

    Interior

    Bedrooms & bathrooms
    • Bedrooms: 5
    • Bathrooms: 4
    • Full bathrooms: 2
    • 3/4 bathrooms: 1
    • 1/2 bathrooms: 1
    Primary bedroom
    • Level: Upper
    • Area: 320 Square Feet
    • Dimensions: 16 x 20
    Heating
    • Forced Air
    Cooling
    • Attic Fan, Ceiling Fan(s), Central Air
    Appliances
    • Included: 220v in Kitchen, Cooktop, Dishwasher, Disposal, Double Oven, Gas in Kitchen, Refrigerator, Self Cleaning Oven
    • Laundry: Main Level
    Features
    • 5-Pc Bath, Breakfast Bar, Pantry, Wet Bar
    • Flooring: Carpet, Ceramic Tile, Wood, Luxury Vinyl
    • Windows: Window Coverings
    • Basement: Full,Partially Finished
    • Number of fireplaces: 1
    • Fireplace features: Gas, One
    Interior area
    • Total structure area: 3,620
    • Total interior livable area: 3,620 sqft
    • Finished area above ground: 2,626
    • Finished area below ground: 994

    Property

    Parking
    • Total spaces: 3
    • Parking features: Attached
    • Attached garage spaces: 3
    Features
    • Levels: Two
    • Stories: 2
    • Has view: Yes
    • View description: View of Pikes Peak
    Lot
    • Size: 0.42 Acres
    • Features: Wooded
    Details
    • Additional structures: Workshop
    • Parcel number: 7324204013

    Construction

    Type & style
    • Home type: SingleFamily
    • Property subtype: Single Family Residence
    Materials
    • Stone, Stucco, Framed on Lot, Frame
    • Roof: Tile
    Condition
    • Existing Home
    • New construction: No
    • Year built: 1983

    Utilities & green energy

    • Water: Municipal
    • Utilities for property: Cable Connected, Electricity Connected, Natural Gas Connected

    Community & neighborhood

    Location
    • Region: Colorado Springs

    HOA & financial

    HOA
    • Has HOA: Yes
    • HOA fee: $50 annually
    • Services included: Covenant Enforcement

    Other

    Other facts
    • Listing terms: Bond,Cash,Conventional,VA Loan

    Price history

    DateEventPrice
    8/15/2025Sold$855,000-5%$236/sqft
    Source: elevateMLS #8053789 Report a problem
    7/7/2025Pending sale$899,900$249/sqft
    Source: elevateMLS #8053789 Report a problem
    6/20/2025Price change$899,900-2.7%$249/sqft
    Source: elevateMLS #8053789 Report a problem
    6/4/2025Price change$925,000-2.1%$256/sqft
    Source: elevateMLS #8053789 Report a problem
    5/22/2025Listed for sale$945,000+45.4%$261/sqft
    Source: elevateMLS #8053789 Report a problem
    7/29/2020Sold$650,000$180/sqft
    Source: Public Record Report a problem
    4/6/2020Listed for sale$650,000+73.3%$180/sqft
    Source: The Platinum Group #8090126 Report a problem
    7/5/2005Sold$375,000$104/sqft
    Source: Public Record Report a problem

    Public tax history

    YearProperty taxesTax assessment
    2024$2,650 +14.3%$48,180
    2023$2,320 -10%$48,180 +37.4%
    2022$2,578 $35,060 -2.8%
    2021-- $36,070 +7.2%
    2020$2,590 +1.1%$33,640
    2019$2,562 +9.8%$33,640 +11.3%
    2018$2,334 -0.4%$30,230
    2017$2,343 +0.4%$30,230 -0.3%
    2016$2,334 -0.4%$30,310
    2015$2,343 +7.1%$30,310 +7%
    2014$2,188 $28,330
    2013-- --
    2012-- $28,330
    2011$2,459 $28,330 -11.6%
    2010-- $32,050
    2009-- $32,050 +9%
    2008-- $29,410
    2006-- $29,410 +36.5%
    2004-- $21,540
    2003$1,792 +2.7%$21,540 -8.7%
    2002$1,745 -2.8%$23,580 +0.9%
    2001$1,796 $23,360

    Find assessor info on the county website

    Neighborhood: Northwest Colorado Springs

    Nearby schools

    GreatSchools rating
    Schools provided by the listing agent
    • Elementary: Rockrimmon
    • Middle: Eagleview
    • High: Air Academy
    • District: Academy-20

    Source: elevateMLS. This data may not be complete. We recommend contacting the local school district to confirm school assignments for this home.

    Get a cash offer in 3 minutes
    Find out how much your home could sell for in as little as 3 minutes with a no-obligation cash offer.
    Estimated market value
    $840,700
    Get a cash offer in 3 minutes
    Find out how much your home could sell for in as little as 3 minutes with a no-obligation cash offer.
    Estimated market value
    $840,700