Skip main navigation
Closed
  • $885,000

    4961 Conte Dr, Carson City, NV 89701

    4beds
    2,084sqft
    Single Family Residence
    Built in 2015
    1.15 Acres Lot
    $883,200 Zestimate®
    $425/sqft
    $3,181 Estimated rent

    Home value

    $883,200

    $795,000 - $989,000

    $3,181/mo

    Zestimate® history
    Loading
    Loading...

    Owner options

    List your home for rent

    $3,181/mo

    Rent Zestimate®

    Find your next renter with Zillow Rental Manager. Plus, with online applications, you can quickly screen prospective tenants – for free.

    Learn more

    $3,181/mo

    Rent Zestimate®

    Refinance and save

    $5,041/mo

    Est. payment

    Refinancing to a lower rate could help reduce your monthly payments and save thousands over the life of the loan.

    See today's rates

    $5,041/mo

    Est. payment

    Explore your selling options

    Work with a Zillow partner agent

    Leverage their expertise and Zillow's premium Showcase listings to get your home seen by more buyers.

    Get started

    List with your own agent

    Get your home in front of millions of buyers by listing it on Zillow.

    Learn how to do it

    Sell it yourself

    Take full control of how buyers see your home on Zillow by listing For Sale by Owner (FSBO).

    List your home

    What's special

    Fruit treesLarge backyard deckGas stubbed bbqGas firepitRoomy kitchen islandStainless steel appliancesOpen concept great room
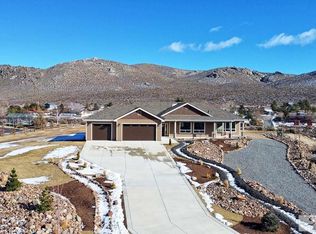
    This beautiful 4 bedroom home boasts a bright and sunny open concept great room with beautiful granite countertops, stainless steel appliances with a double oven gas range, refrigerator, and roomy kitchen island. Large living area has an efficient pellet stove and ceiling fan. The on-suite has a walk-in closet, ceiling fan, a jetted garden tub, and separate shower. The laundry room has a laundry sink, granite countertop, cabinets, and includes the washer and dryer. This home is great for family gatherings on the large backyard deck With a beautiful lawn area, including fruit trees, there is a gas stubbed BBQ and gas firepit to enjoy in the evening. There is plenty of room for all your cars, RV, and or a workshop. The detached garage has a self contained solar system with ground mounted panels providing electricity to the building. There are 2 panels on the shed. There is a tankless water heater that was installed in 2023. The RV garage was built in 2023.

    Zillow last checked:

    Listing updated:

    Listed by:

    Teresa Karlsson S.23492 775-721-8870,

    eXp

    Bought with:

    Austin Buyak, S.196848

    eXp Realty

    Source: NNRMLS,MLS#: 250054134MLS Logo

    Facts & features

    Interior

    Bedrooms & bathrooms
    • Bedrooms: 4
    • Bathrooms: 2
    • Full bathrooms: 2
    Heating
    • Fireplace(s), Forced Air, Natural Gas
    Cooling
    • Central Air, Electric
    Appliances
    • Included: Dishwasher, Disposal, Dryer, Gas Range, Microwave, Refrigerator, Self Cleaning Oven
    • Laundry: Cabinets, Laundry Closet, Laundry Room, Sink, Washer Hookup
    Features
    • Breakfast Bar, Ceiling Fan(s), Entrance Foyer, Pantry, Smart Thermostat, Walk-In Closet(s)
    • Flooring: Carpet, Ceramic Tile
    • Windows: Aluminum Frames, Blinds, Double Pane Windows
    • Number of fireplaces: 1
    • Fireplace features: Pellet Stove
    • Common walls with other units/homes: No Common Walls
    Interior area
    • Total structure area: 2,084
    • Total interior livable area: 2,084 sqft

    Property

    Parking
    • Total spaces: 5
    • Parking features: Additional Parking, Attached, Detached, Garage, Garage Door Opener, Heated Garage, RV Access/Parking, RV Garage
    • Attached garage spaces: 5
    Features
    • Levels: One
    • Stories: 1
    • Patio & porch: Deck
    • Exterior features: Barbecue Stubbed In, Fire Pit, Rain Gutters, Smart Irrigation
    • Pool features: None
    • Has spa: Yes
    • Spa features: Above Ground, Heated, Private
    • Fencing: Back Yard,Front Yard,Full
    • Has view: Yes
    • View description: Desert, Mountain(s)
    Lot
    • Size: 1.15 Acres
    • Features: Level, Sprinklers In Front, Sprinklers In Rear
    Details
    • Additional structures: Outbuilding, Shed(s)
    • Parcel number: 01020305
    • Zoning: SF1A
    • Horses can be raised: Yes

    Construction

    Type & style
    • Home type: SingleFamily
    • Property subtype: Single Family Residence
    Materials
    • Stone Veneer, Stucco
    • Foundation: Concrete Perimeter, Crawl Space, Full Perimeter
    • Roof: Composition,Shingle
    Condition
    • New construction: No
    • Year built: 2015

    Utilities & green energy

    • Sewer: Public Sewer
    • Water: Public
    • Utilities for property: Cable Available, Cable Connected, Electricity Connected, Internet Available, Internet Connected, Natural Gas Connected, Phone Available, Sewer Connected, Water Connected, Cellular Coverage, Centralized Data Panel, Underground Utilities, Water Meter Installed

    Community & neighborhood

    Security
    • Security features: Carbon Monoxide Detector(s), Fire Alarm, Security Lights, Security System Owned, Smoke Detector(s)
    Location
    • Region: Carson City

    Other

    Other facts
    • Listing terms: Cash,Conventional,VA Loan

    Price history

    DateEventPrice
    10/17/2025Sold$885,000+1.1%$425/sqft
    Source: NNRMLS #250054134 Report a problem
    8/10/2025Contingent$875,000$420/sqft
    Source: NNRMLS #250054134 Report a problem
    8/6/2025Listed for sale$875,000+104%$420/sqft
    Source: NNRMLS #250054134 Report a problem
    4/26/2016Sold$428,850+195.8%$206/sqft
    Source: Public Record Report a problem
    9/1/2015Sold$145,000-3.3%$70/sqft
    Source: Public Record Report a problem
    11/13/2014Price change$149,950-14.3%$72/sqft
    Source: Coldwell Banker Select RE CC #130005587 Report a problem
    5/17/2013Listed for sale$174,900$84/sqft
    Source: Coldwell Banker Select Real Estate #130005587 Report a problem

    Public tax history

    YearProperty taxesTax assessment
    2025$5,691 +3%$201,298 -1%
    2024$5,525 +10.1%$203,351 +12.5%
    2023$5,019 +3%$180,800 +13.1%
    2022$4,873 +3%$159,894 +9.3%
    2021$4,731 $146,234 +1.8%
    2019$4,731 +6.1%$143,686 +10.2%
    2018$4,459 +3%$130,387 +1.7%
    2017$4,329 +3%$128,149 +2.9%
    2016$4,203 +2.6%$124,487 +370.5%
    2015$4,097 +518.6%$26,460 +35%
    2014$662 -34.2%$19,600 +12%
    2013$1,006 +6.5%$17,500 -44.4%
    2012$945 +4.8%$31,500 -18.2%
    2011$902 +6.7%$38,500 -26.7%
    2010$845 +7.8%$52,500 -16.7%
    2009$784 +8%$63,000 -12.7%
    2008$726 +7.2%$72,128 +40%
    2007$677 $51,520 +34%
    2006-- $38,448 +30%
    2005-- $29,575 +30%
    2004-- $22,750 +18.2%
    2003-- $19,250
    2002-- $19,250
    2001$491 $19,250

    Find assessor info on the county website

    Neighborhood: 89701

    Nearby schools

    GreatSchools rating
    Schools provided by the listing agent
    • Elementary: Al Seeliger
    • Middle: Eagle Valley
    • High: Carson

    Source: NNRMLS. This data may not be complete. We recommend contacting the local school district to confirm school assignments for this home.

    Get a cash offer in 3 minutes
    Find out how much your home could sell for in as little as 3 minutes with a no-obligation cash offer.
    Estimated market value
    $883,200
    Get a cash offer in 3 minutes
    Find out how much your home could sell for in as little as 3 minutes with a no-obligation cash offer.
    Estimated market value
    $883,200