Discover the perfect blend of main-level living and modern upgrades in this highly sought-after 3-bedroom, 3-bathroom townhome. Spanning 1,820 sq. ft., this end-unit is bathed in natural light thanks to vaulted ceilings and strategically placed skylights. The open-concept great room features a cozy gas fireplace and flows seamlessly into a dining area accented by a charming bay window and gorgeous hardwood floors. The gourmet kitchen is a chef’s dream with granite countertops, a breakfast bar, and a high-end smooth-surface stove. Retreat to the spacious primary suite featuring a walk-in closet and private full bath. The main level is completed by a second bedroom, a bright sunroom perfect for a home office that has a walkout to the backyard. The lower level offers incredible flexibility with a massive family room (or optional 3rd bedroom) with large windows, a full bath with a jetted tub, and a massive unfinished storage area. Major peace-of-mind upgrades include a newer furnace and updated flooring/railings throughout. The 2-car garage is spacious for two vehicles or a work station. Centrally located and meticulously maintained, this gem won't last!
Sold for $350,000
Zestimate®
$350,000
4961 Daybreak Cir, Colorado Springs, CO 80917
3beds
1,820sqft
Townhouse
Built in 1985
2,038 Square Feet Lot
$350,000 Zestimate®
$192/sqft
$2,002 Estimated rent
Home value
$350,000
$333,000 - $368,000
$2,002/mo
Zestimate® history
Owner options
List your home for rent
$2,002/mo
Rent Zestimate®
Find your next renter with Zillow Rental Manager. Plus, with online applications, you can quickly screen prospective tenants – for free.
$2,002/mo
Rent Zestimate®
Refinance and save
$2,400/mo
Est. payment
Refinancing to a lower rate could help reduce your monthly payments and save thousands over the life of the loan.
$2,400/mo
Est. payment
Explore your selling options
Work with a Zillow partner agent
Leverage their expertise and Zillow's premium Showcase listings to get your home seen by more buyers.
Get startedList with your own agent
Get your home in front of millions of buyers by listing it on Zillow.
Learn how to do itSell it yourself
Take full control of how buyers see your home on Zillow by listing For Sale by Owner (FSBO).
List your homeWhat's special
Spacious primary suiteVaulted ceilingsHigh-end smooth-surface stoveGranite countertopsBathed in natural lightWalk-in closetGourmet kitchen
Zillow last checked:
Listing updated:
Listed by:
Christopher Cecere 719-257-3111,
Cecere Realty Group LLC,
Grace Cole 615-773-2370
Bought with:
Martha Walker GRI
HomeSmart
Source: elevateMLS,MLS#: 6821834
Facts & features
Interior
Bedrooms & bathrooms
- Bedrooms: 3
- Bathrooms: 3
- Full bathrooms: 3
Other
- Level: Main
Heating
- Forced Air
Cooling
- Central Air
Appliances
- Included: 220v in Kitchen, Cooktop, Dishwasher, Disposal, Dryer, Exhaust Fan, Microwave, Oven, Range, Refrigerator, Washer
- Laundry: In Basement, Electric Hook-up
Features
- Beamed Ceilings, Skylight (s), Vaulted Ceiling(s), Breakfast Bar, Pantry
- Flooring: Carpet, Ceramic Tile, Wood
- Basement: Full,Partially Finished
- Has fireplace: Yes
- Fireplace features: Electric
Interior area
- Total structure area: 1,820
- Total interior livable area: 1,820 sqft
- Finished area above ground: 1,099
- Finished area below ground: 721
Property
Parking
- Total spaces: 2
- Parking features: Attached, Concrete Driveway
- Attached garage spaces: 2
Features
- Entry location: Ground Floor
- Patio & porch: Concrete
- Pool features: Pool
Lot
- Size: 2,038 Square Feet
- Features: Hillside, HOA Required $
Details
- Parcel number: 6336203299
Construction
Type & style
- Home type: Townhouse
- Architectural style: Ranch
- Property subtype: Townhouse
- Attached to another structure: Yes
Materials
- Wood Siding, Frame
- Roof: Composite Shingle
Condition
- Existing Home
- New construction: No
- Year built: 1985
Utilities & green energy
- Water: Municipal
- Utilities for property: Cable Available, Electricity Connected, Natural Gas Connected
Community & HOA
Community
- Features: Pool
HOA
- Has HOA: Yes
- Services included: Common Utilities, Covenant Enforcement, Insurance, Lawn, Maintenance Grounds, Maintenance Structure, Snow Removal, Trash Removal
- HOA fee: $398 monthly
Location
- Region: Colorado Springs
Financial & listing details
- Price per square foot: $192/sqft
- Tax assessed value: $368,639
- Annual tax amount: $1,128
- Date on market: 2/21/2026
- Listing terms: Cash,Conventional,FHA,VA Loan
- Electric utility on property: Yes
Price history
| Date | Event | Price |
|---|---|---|
| 6/12/2026 | Sold | $350,000-2.8%$192/sqft |
Source:  elevateMLS #6821834 Report a problem elevateMLS #6821834 Report a problem | ||
| 5/4/2026 | Pending sale | $360,000$198/sqft |
Source: elevateMLS #6821834 Report a problem | ||
| 4/30/2026 | Price change | $360,000-2.7%$198/sqft |
Source: elevateMLS #6821834 Report a problem | ||
| 3/30/2026 | Price change | $370,000-1.3%$203/sqft |
Source: elevateMLS #6821834 Report a problem | ||
| 2/21/2026 | Listed for sale | $375,000-5.1%$206/sqft |
Source: elevateMLS #6821834 Report a problem | ||
| 10/24/2023 | Sold | $395,000$217/sqft |
Source: Public Record Report a problem | ||
| 9/19/2023 | Contingent | $395,000$217/sqft |
Source:  PAR #214210 Report a problem PAR #214210 Report a problem | ||
| 9/19/2023 | Pending sale | $395,000$217/sqft |
Source:  REcolorado as distributed by MLS GRID #6307671 Report a problem REcolorado as distributed by MLS GRID #6307671 Report a problem | ||
| 9/9/2023 | Price change | $395,000-6%$217/sqft |
Source: elevateMLS #1860965 Report a problem | ||
| 8/11/2023 | Listed for sale | $420,000+15.1%$231/sqft |
Source: elevateMLS #1860965 Report a problem | ||
| 6/3/2021 | Sold | $365,000+18.1%$201/sqft |
Source: Public Record Report a problem | ||
| 4/1/2021 | Sold | $309,000$170/sqft |
Source: Public Record Report a problem | ||
| 3/12/2021 | Listed for sale | $309,000+120.7%$170/sqft |
Source:  Keller Williams #7121829 Report a problem Keller Williams #7121829 Report a problem | ||
| 9/28/1999 | Sold | $140,000+14.8%$77/sqft |
Source: Public Record Report a problem | ||
| 9/5/1997 | Sold | $122,000$67/sqft |
Source: Public Record Report a problem | ||
Public tax history
| Year | Property taxes | Tax assessment |
|---|---|---|
| 2024 | $1,017 -1.9% | $24,700 |
| 2023 | $1,036 +47.6% | $24,700 +33.4% |
| 2022 | $702 | $18,520 -2.8% |
| 2021 | -- | $19,050 +16.3% |
| 2020 | $626 +0.5% | $16,380 |
| 2019 | $623 +38.2% | $16,380 +26.3% |
| 2018 | $451 -5.3% | $12,970 |
| 2017 | $476 +5.6% | $12,970 -5.2% |
| 2016 | $451 +13.7% | $13,680 |
| 2015 | $397 +2.3% | $13,680 +6.1% |
| 2014 | $388 | $12,890 |
| 2013 | -- | -- |
| 2012 | -- | $13,230 |
| 2011 | $780 | $13,230 |
| 2010 | -- | $13,230 |
| 2009 | -- | $13,230 -2.6% |
| 2008 | -- | $13,580 |
| 2006 | -- | $13,580 +10.9% |
| 2004 | -- | $12,240 |
| 2003 | $725 +3.7% | $12,240 -3.9% |
| 2002 | $699 -5.3% | $12,740 +0.2% |
| 2001 | $738 | $12,710 |
Find assessor info on the county website
Neighborhood: East Colorado Springs
Nearby homes
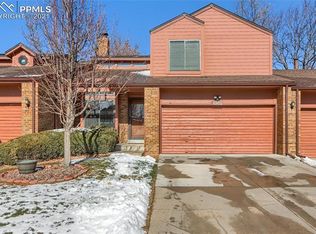
- $358,1003 bd3 ba1.9k sqft4965 Daybreak Cir, Colorado Springs, CO 80917Off Market
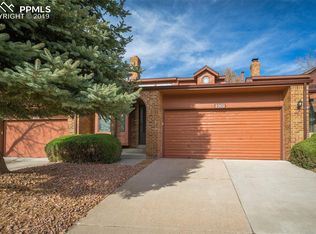
- $347,2003 bd3 ba2.2k sqft4969 Daybreak Cir, Colorado Springs, CO 80917Off Market
- $301,7002 bd3 ba2k sqft4973 Daybreak Cir, Colorado Springs, CO 80917Off Market

- $368,9004 bd3 ba1.8k sqft4957 Daybreak Cir, Colorado Springs, CO 80917Off Market

- $325,9002 bd4 ba1.9k sqft4841 Picturesque Cir, Colorado Springs, CO 80917Off Market
- $352,3003 bd3 ba2k sqft4847 Picturesque Cir, Colorado Springs, CO 80917Off Market
- $332,8002 bd2 ba1.1k sqft4853 Picturesque Cir, Colorado Springs, CO 80917Off Market
- $328,3002 bd-- ba2k sqft4977 Daybreak Cir, Colorado Springs, CO 80917Off Market
Nearby schools
GreatSchools rating
- 3/10Penrose Elementary SchoolGrades: PK-5Distance: 0.6 mi
- 5/10Sabin Middle SchoolGrades: 6-8Distance: 0.8 mi
- 1/10Mitchell High SchoolGrades: 9-12Distance: 2.4 mi
Schools provided by the listing agent
- District: Colorado Springs 11
Source: elevateMLS. This data may not be complete. We recommend contacting the local school district to confirm school assignments for this home.
Get a cash offer in 3 minutes
Find out how much your home could sell for in as little as 3 minutes with a no-obligation cash offer.
Estimated market value
$350,000
Get a cash offer in 3 minutes
Find out how much your home could sell for in as little as 3 minutes with a no-obligation cash offer.
Estimated market value
$350,000
- Colorado
- El Paso County
- Colorado Springs
- 80917
- East Colorado Springs
- 4961 Daybreak Cir
Nearby cities
Nearby neighborhoods
- Briargate Real estate
- Central Colorado Springs Real estate
- Cimarron Hills Real estate
- East Colorado Springs Real estate
- Northeast Colorado Springs Real estate
- Northwest Colorado Springs Real estate
- Old Colorado City Real estate
- Powers Real estate
- Southeast Colorado Springs Real estate
- Southwest Colorado Springs Real estate
Nearby zip codes
Other Colorado Springs Topics
- Apartments for Rent in 80917
- Houses for Sale in 80917
- Houses for Rent in 80917
- 80917 Real Estate
- Colorado Springs Condos
- Houses for Sale in Colorado Springs
- Newest Listings in Colorado Springs
- Colorado Springs Home Values
- Colorado Springs Real Estate Agents
- Colorado Springs Refinance
- Colorado Springs Mortgage Rates
