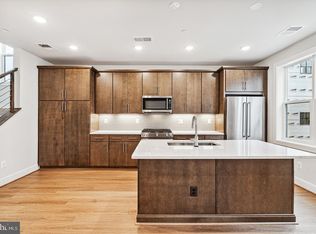
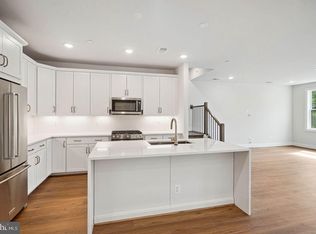
The open and airy main living level seamlessly integrates the great room, dining room and kitchen. The stylish kitchen is complete with Iced White quartz countertops, Fog cabinets, matte black hardware, and KitchenAid stainless steel appliances. The second floor boasts two secondary bedrooms, a hall bath, and a conveniently located laundry room. The third floor is dedicated to your very own personal retreat that is home to your primary suite with spacious walk-in closet and an upgraded primary bath with White Zeus quartz countertops. The third floor also has a rooftop terrace that is the perfect space to relax or unwind. The lower level offers a rec room and additional half bath. Photos shown are of Armistead Model.
Sold for $834,210
$834,210
4961 Eisenhower Ave, Alexandria, VA 22304
3beds
2,327sqft
Townhouse
Built in 2025
-- sqft lot
$852,200 Zestimate®
$358/sqft
$5,039 Estimated rent
Home value
$852,200
$793,000 - $912,000
$5,039/mo
Zestimate® history
Owner options
List your home for rent
$5,039/mo
Rent Zestimate®
Find your next renter with Zillow Rental Manager. Plus, with online applications, you can quickly screen prospective tenants – for free.
$5,039/mo
Rent Zestimate®
Refinance and save
$5,312/mo
Est. payment
Refinancing to a lower rate could help reduce your monthly payments and save thousands over the life of the loan.
$5,312/mo
Est. payment
Explore your selling options
Work with a Zillow partner agent
Leverage their expertise and Zillow's premium Showcase listings to get your home seen by more buyers.
Get startedList with your own agent
Get your home in front of millions of buyers by listing it on Zillow.
Learn how to do itSell it yourself
Take full control of how buyers see your home on Zillow by listing For Sale by Owner (FSBO).
List your homeWhat's special
Zillow last checked:
Listing updated:
Listed by:
Joe Petrone 240-274-1219,
Monument Sotheby's International Realty
Bought with:
Suzanne Gaibler, 0225171512
Weichert, REALTORS
Source: Bright MLS,MLS#: VAAX2041742
Facts & features
Interior
Bedrooms & bathrooms
- Bedrooms: 3
- Bathrooms: 4
- Full bathrooms: 2
- 1/2 bathrooms: 2
- Main level bathrooms: 1
Basement
- Area: 0
Heating
- Forced Air, Natural Gas
Cooling
- Central Air, Electric
Appliances
- Included: Dishwasher, Disposal, Refrigerator, Oven, Microwave, Cooktop, Humidifier, Tankless Water Heater
Features
- Open Floorplan, Dining Area, Combination Kitchen/Dining, Kitchen Island, Walk-In Closet(s)
- Has basement: No
- Has fireplace: No
Interior area
- Total structure area: 2,327
- Total interior livable area: 2,327 sqft
- Finished area above ground: 2,327
- Finished area below ground: 0
Property
Parking
- Total spaces: 2
- Parking features: Garage Faces Rear, Asphalt, Attached
- Attached garage spaces: 2
- Has uncovered spaces: Yes
Accessibility
- Accessibility features: None
Features
- Levels: Four
- Stories: 4
- Pool features: None
Details
- Additional structures: Above Grade, Below Grade
- Parcel number: NO TAX RECORD
- Zoning: TBD
- Special conditions: Standard
Construction
Type & style
- Home type: Townhouse
- Architectural style: Other
- Property subtype: Townhouse
Materials
- Brick, Vinyl Siding
- Foundation: Slab
Condition
- Excellent
- New construction: Yes
- Year built: 2025
Details
- Builder model: Armistead
- Builder name: Tri Pointe Homes
Utilities & green energy
- Sewer: Public Sewer
- Water: Public
Community & HOA
Community
- Condo and coop fee: $139 monthly
- Subdivision: None Available
HOA
- Has HOA: Yes
- Amenities included: Common Grounds
- Services included: Trash, Common Area Maintenance, Snow Removal, Lawn Care Front, Road Maintenance, Reserve Funds
- HOA fee: $125 monthly
Location
- Region: Alexandria
Financial & listing details
- Price per square foot: $358/sqft
- Tax assessed value: $779,244
- Annual tax amount: $8,844
- Date on market: 2/11/2025
- Listing agreement: Exclusive Agency
- Ownership: Condominium
Price history
| Date | Event | Price |
|---|---|---|
| 4/16/2025 | Sold | $834,210+0.6%$358/sqft |
Source:  Bright MLS #VAAX2041742 Report a problem Bright MLS #VAAX2041742 Report a problem | ||
| 2/24/2025 | Pending sale | $829,210-0.6%$356/sqft |
Source: Bright MLS #VAAX2041742 Report a problem | ||
| 2/13/2025 | Price change | $834,210+0.6%$358/sqft |
Source:  TRI Pointe Homes Report a problem TRI Pointe Homes Report a problem | ||
| 2/8/2025 | Price change | $829,210+0.6%$356/sqft |
Source: TRI Pointe Homes Report a problem | ||
| 2/5/2025 | Listed for sale | $824,210$354/sqft |
Source: TRI Pointe Homes Report a problem | ||
Public tax history
| Year | Property taxes | Tax assessment |
|---|---|---|
| 2026 | $8,844 +1% | $779,244 +1% |
| 2025 | $8,761 | $771,855 |
Find assessor info on the county website
Neighborhood: Landmark-Van Dom
Nearby homes
- $767,6883 bd3 ba1.9k sqft4963 Eisenhower Ave, Alexandria, VA 22304Sold
- $778,8723 bd2 ba1.9k sqft4947 Eisenhower Ave UNIT 7, Alexandria, VA 22304Sold
- $769,3003 bd2 ba2k sqft4947 Eisenhower Ave UNIT 38, Alexandria, VA 22304Off Market
- $838,1933 bd3 ba2.3k sqft4969 Eisenhower Ave, Alexandria, VA 22304Sold
- $770,3353 bd2 ba1.9k sqft4959 Eisenhower Ave, Alexandria, VA 22304Sold
- $1,028,8883 bd4 ba2.6k sqft4968 Lachlan Mews, Alexandria, VA 22304Sold
- $833,8534 bd4 ba2.3k sqft4953 Eisenhower Ave, Alexandria, VA 22304Sold
- $1,066,9583 bd5 ba2.7k sqft4976 Lachlan Mews, Alexandria, VA 22304Sold
Nearby schools
GreatSchools rating
- 4/10Samuel W. Tucker Elementary SchoolGrades: PK-5Distance: 0.4 mi
- 4/10Patrick Henry Elementary SchoolGrades: PK-8Distance: 1.1 mi
- 2/10Alexandria City High SchoolGrades: 9-12Distance: 2.3 mi
Schools provided by the listing agent
- District: Alexandria City Public Schools
Source: Bright MLS. This data may not be complete. We recommend contacting the local school district to confirm school assignments for this home.
Get a cash offer in 3 minutes
Find out how much your home could sell for in as little as 3 minutes with a no-obligation cash offer.
Estimated market value
$852,200
Get a cash offer in 3 minutes
Find out how much your home could sell for in as little as 3 minutes with a no-obligation cash offer.
Estimated market value
$852,200
- Virginia
- Alexandria City
- Alexandria
- 22304
- Landmark-Van Dom
- 4961 Eisenhower Ave
Nearby cities
Nearby neighborhoods
Nearby zip codes
Other Alexandria Topics
