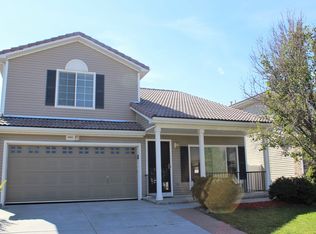
Beautiful Two-Story Home in a Prime Location!
This spacious and well-maintained home offers an inviting open floor plan with stylish updates throughout. The main level features a large kitchen with abundant cabinetry, slab granite countertops, a custom tile backsplash, breakfast bar, and adjoining dining area perfect for everyday living and entertaining. The generous living room, convenient powder bath, and main-floor laundry add to the home's functionality.
Upstairs, you'll find a relaxing primary suite featuring a custom walk-in closet and a beautifully remodeled en-suite bath with an oval soaking tub. Three additional bedrooms, a versatile workstation or study nook, and a full bathroom provide plenty of space for family, guests, or a home office.
Additional highlights include durable laminate wood flooring throughout, ample storage, central heating and air conditioning, and a private backyard complete with a storage shed. Ideally located just minutes from DIA, major highways, shopping, dining, and everyday conveniences, this home offers the perfect combination of comfort, style, and accessibility. Don't miss this exceptional opportunity!
House for rent
Accepts Zillow applications
$2,895/mo
4961 Fundy St, Denver, CO 80249
4beds
1,845sqft
This listing now includes required monthly fees in the total monthly price. Price shown reflects the lease term provided. Learn more|
Single family residence
Available now
Cats, dogs OK
Air conditioner, central air
In unit laundry
Attached garage parking
Central, forced air
What's special
Private backyardStorage shedAmple storageRelaxing primary suiteThree additional bedroomsCustom tile backsplashSlab granite countertops
- 6 days |
- -- |
- -- |
Zillow last checked:
Listing updated:
Travel times
Facts & features
Interior
Bedrooms & bathrooms
- Bedrooms: 4
- Bathrooms: 3
- Full bathrooms: 3
Heating
- Central, Forced Air
Cooling
- Air Conditioner, Central Air
Appliances
- Included: Dishwasher, Dryer, Freezer, Microwave Oven, Oven, Refrigerator, Washer
- Laundry: In Unit
Features
- Walk In Closet
Interior area
- Total interior livable area: 1,845 sqft
Video & virtual tour
Property
Parking
- Parking features: Attached, Garage
- Has attached garage: Yes
- Details: Contact manager
Features
- Exterior features: Walk In Closet
Details
- Additional structures: Garage(s)
Construction
Type & style
- Home type: SingleFamily
- Property subtype: Single Family Residence
Community & HOA
Location
- Region: Denver
Financial & listing details
- Lease term: 1 Year
Price history
| Date | Event | Price |
|---|---|---|
| 8/17/2026 | Listed for rent | $2,895$2/sqft |
Source: Zillow Rentals Report a problem | ||
| 7/28/2026 | Listing removed | $2,895$2/sqft |
Source: Zillow Rentals Report a problem | ||
| 7/7/2026 | Listed for rent | $2,895-3.5%$2/sqft |
Source: Zillow Rentals Report a problem | ||
| 6/26/2024 | Listing removed | -- |
Source: Zillow Rentals Report a problem | ||
| 6/18/2024 | Listed for rent | $3,000$2/sqft |
Source: Zillow Rentals Report a problem | ||
Neighborhood: Gateway - Green Valley Ranch
Nearby schools
GreatSchools rating
- 2/10Pitt-Waller K-8 SchoolGrades: PK-8Distance: 1.3 mi
- 5/10Dr. Martin Luther King, Jr. Early CollegeGrades: 6-12Distance: 0.4 mi
- 2/10Omar D Blair Charter SchoolGrades: K-8Distance: 0.3 mi