Absolutely stunning Pepper Ridge townhome! Open concept & beautifully maintained, this updated home is ready for a new owner. The foyer has been renovated with a built in coat nook with beautifully crafted moldings & storage bench. The sunlit living room features a modern shiplap wall as well as attractive laminate flooring, crown molding & modern colors. The expansive kitchen is glorious with smoky gray cabinets, beautiful granite countertops, stainless appliances, built-in microwave and even a little coffee nook/wine bar area along the back with wall to ceiling storage cabinets. There's a powder room with white built in cabinetry off the kitchen as well. There are sliders off the kitchen that goes out to the deck-enjoy your views of trees and privacy while sipping your morning coffee. Upstairs there are 3 bedrooms with good size closets. There is a full bath with new fixtures (showerhead, sink, lighting fixture). The basement is finished and has walk out sliders to the back & well as wonderful storage. Other worthy upgraded features include new kitchen faucet, new sink faucet in upstairs, new paint job throughout the home, new lighting sconce out front, new recessed lighting in the kitchen and updated landscaping in the front. Close to great restaurants, HAC & shopping! Make your appointment today!
Sold for $335,000
$335,000
4961 Mermaid Blvd, Wilmington, DE 19808
3beds
1,575sqft
Townhouse
Built in 1976
2,614 Square Feet Lot
$278,300 Zestimate®
$213/sqft
$2,339 Estimated rent
Home value
$278,300
$250,000 - $312,000
$2,339/mo
Zestimate® history
Owner options
List your home for rent
$2,339/mo
Rent Zestimate®
Find your next renter with Zillow Rental Manager. Plus, with online applications, you can quickly screen prospective tenants – for free.
$2,339/mo
Rent Zestimate®
Refinance and save
$1,654/mo
Est. payment
Refinancing to a lower rate could help reduce your monthly payments and save thousands over the life of the loan.
$1,654/mo
Est. payment
Explore your selling options
Work with a Zillow partner agent
Leverage their expertise and Zillow's premium Showcase listings to get your home seen by more buyers.
Get startedList with your own agent
Get your home in front of millions of buyers by listing it on Zillow.
Learn how to do itSell it yourself
Take full control of how buyers see your home on Zillow by listing For Sale by Owner (FSBO).
List your homeWhat's special
Modern shiplap wallCrown moldingBuilt in coat nookStainless appliancesBeautiful granite countertopsNew lighting sconceAttractive laminate flooring
Zillow last checked:
Listing updated:
Listed by:
Beth Meyers 610-639-0990,
EXP Realty, LLC
Bought with:
Marcus DuPhily, RA-0020243
Patterson-Schwartz-Hockessin
Source: Bright MLS,MLS#: DENC2074884
Facts & features
Interior
Bedrooms & bathrooms
- Bedrooms: 3
- Bathrooms: 2
- Full bathrooms: 1
- 1/2 bathrooms: 1
- Main level bathrooms: 1
Basement
- Area: 352
Heating
- Forced Air, Oil
Cooling
- Central Air, Electric
Appliances
- Included: Microwave, Dishwasher, Dryer, Self Cleaning Oven, Oven/Range - Gas, Electric Water Heater
Features
- Attic, Bathroom - Tub Shower, Ceiling Fan(s), Combination Kitchen/Living, Crown Molding, Dining Area, Family Room Off Kitchen, Open Floorplan, Floor Plan - Traditional, Eat-in Kitchen, Kitchen - Table Space, Pantry
- Basement: Finished
- Has fireplace: No
Interior area
- Total structure area: 1,575
- Total interior livable area: 1,575 sqft
- Finished area above ground: 1,223
- Finished area below ground: 352
Property
Parking
- Parking features: Driveway, Off Street
- Has uncovered spaces: Yes
Accessibility
- Accessibility features: None
Features
- Levels: Two
- Stories: 2
- Pool features: None
Lot
- Size: 2,614 Square Feet
- Dimensions: 16.90 x 159.10
Details
- Additional structures: Above Grade, Below Grade
- Parcel number: 08036.20115
- Zoning: NCTH
- Special conditions: Standard
Construction
Type & style
- Home type: Townhouse
- Architectural style: Colonial
- Property subtype: Townhouse
Materials
- Brick, Vinyl Siding, Aluminum Siding
- Foundation: Concrete Perimeter
- Roof: Shingle
Condition
- New construction: No
- Year built: 1976
Utilities & green energy
- Sewer: Public Sewer
- Water: Public
Community & HOA
Community
- Subdivision: Pepper Ridge
HOA
- Has HOA: Yes
- HOA fee: $48 annually
Location
- Region: Wilmington
Financial & listing details
- Price per square foot: $213/sqft
- Tax assessed value: $54,800
- Annual tax amount: $1,910
- Date on market: 2/27/2025
- Listing agreement: Exclusive Right To Sell
- Listing terms: Cash,Conventional,FHA,VA Loan
- Ownership: Fee Simple
Price history
| Date | Event | Price |
|---|---|---|
| 4/16/2025 | Sold | $335,000$213/sqft |
Source:  Bright MLS #DENC2074884 Report a problem Bright MLS #DENC2074884 Report a problem | ||
| 3/27/2025 | Pending sale | $335,000$213/sqft |
Source: Bright MLS #DENC2074884 Report a problem | ||
| 3/18/2025 | Contingent | $335,000$213/sqft |
Source: Bright MLS #DENC2074884 Report a problem | ||
| 3/13/2025 | Price change | $335,000-3.6%$213/sqft |
Source: Bright MLS #DENC2074884 Report a problem | ||
| 2/27/2025 | Listed for sale | $347,500+47.9%$221/sqft |
Source: Bright MLS #DENC2074884 Report a problem | ||
| 5/11/2018 | Sold | $235,000$149/sqft |
Source: Agent Provided Report a problem | ||
| 3/27/2018 | Listed for sale | $235,000$149/sqft |
Source: RE/MAX Point Realty #1000294528 Report a problem | ||
| 3/27/2018 | Pending sale | $235,000$149/sqft |
Source: RE/MAX Point Realty #1000294528 Report a problem | ||
| 3/24/2018 | Listed for sale | $235,000+28.8%$149/sqft |
Source: Re/Max Point Realty #1000294528 Report a problem | ||
| 9/18/2009 | Sold | $182,500-1.3%$116/sqft |
Source: Public Record Report a problem | ||
| 8/2/2009 | Price change | $184,900-2.6%$117/sqft |
Source: RE/MAX #5556637 Report a problem | ||
| 7/6/2009 | Listed for sale | $189,900$121/sqft |
Source: RE/MAX #5556637 Report a problem | ||
| 5/10/2009 | Listing removed | $189,900$121/sqft |
Source: Point2 #5493594 Report a problem | ||
| 4/28/2009 | Price change | $189,900-2.6%$121/sqft |
Source: Point2 #5493594 Report a problem | ||
| 3/8/2009 | Listed for sale | $194,900$124/sqft |
Source: Point2 #5493594 Report a problem | ||
Public tax history
| Year | Property taxes | Tax assessment |
|---|---|---|
| 2025 | -- | $302,500 +452% |
| 2024 | $2,025 +13.4% | $54,800 |
| 2023 | $1,786 -1.2% | $54,800 |
| 2022 | $1,807 +0% | $54,800 |
| 2021 | $1,807 -0.3% | $54,800 |
| 2020 | $1,813 +0.2% | $54,800 |
| 2019 | $1,810 +3.3% | $54,800 |
| 2017 | $1,753 +4.7% | $54,800 |
| 2016 | $1,674 | $54,800 |
| 2015 | $1,674 +6.7% | $54,800 |
| 2014 | $1,568 | $54,800 |
| 2013 | -- | $54,800 |
| 2012 | -- | $54,800 |
| 2011 | -- | $54,800 |
| 2010 | -- | $54,800 |
| 2009 | -- | $54,800 |
| 2008 | -- | $54,800 |
| 2007 | -- | $54,800 |
| 2006 | -- | $54,800 |
| 2005 | -- | $54,800 |
| 2004 | -- | $54,800 |
| 2003 | -- | $54,800 |
| 2002 | -- | $54,800 |
| 2001 | -- | $54,800 |
Find assessor info on the county website
Neighborhood: 19808
Nearby homes
- $332,3003 bd3 ba1.5k sqft4963 Mermaid Blvd, Wilmington, DE 19808Off Market
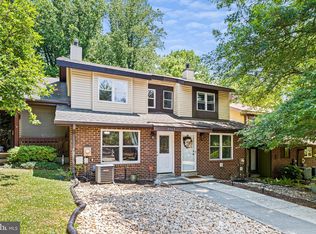
- $321,9003 bd1 ba2k sqft4959 Mermaid Blvd, Wilmington, DE 19808Off Market
- $316,9003 bd1 ba2k sqft4965 Mermaid Blvd, Wilmington, DE 19808Off Market
- $315,4003 bd1 ba2k sqft4967 Mermaid Blvd, Wilmington, DE 19808Off Market
- $351,2003 bd1 ba2.1k sqft4957 Mermaid Blvd, Wilmington, DE 19808Off Market
- $292,3003 bd2 ba2k sqft4969 Mermaid Blvd, Wilmington, DE 19808Off Market
- $349,5003 bd1 ba2k sqft4955 Mermaid Blvd, Wilmington, DE 19808Off Market
- $318,1003 bd1 ba1.5k sqft4953 Mermaid Blvd, Wilmington, DE 19808Off Market
Nearby schools
GreatSchools rating
- 10/10Linden Hill Elementary SchoolGrades: K-5Distance: 0.7 mi
- 1/10Skyline Middle SchoolGrades: 6-8Distance: 1.3 mi
- 3/10Dickinson (John) High SchoolGrades: 6-12Distance: 1.7 mi
Schools provided by the listing agent
- High: Dickinson
- District: Red Clay Consolidated
Source: Bright MLS. This data may not be complete. We recommend contacting the local school district to confirm school assignments for this home.
Get a cash offer in 3 minutes
Find out how much your home could sell for in as little as 3 minutes with a no-obligation cash offer.
Estimated market value
$278,300
Get a cash offer in 3 minutes
Find out how much your home could sell for in as little as 3 minutes with a no-obligation cash offer.
Estimated market value
$278,300
- Delaware
- New Castle County
- Wilmington
- 19808
- 4961 Mermaid Blvd
Nearby cities
Nearby neighborhoods
Nearby zip codes
Other Wilmington Topics
