Skip main navigation
Sold
Street View
  • Price Unknown

    4961 N Jasmine Way, Columbia, MO 65202

    3beds
    1,988sqft
    Single Family Residence
    Built in 2004
    -- sqft lot
    $259,900 Zestimate®
    $--/sqft
    $2,120 Estimated rent

    Home value

    $259,900

    $242,000 - $281,000

    $2,120/mo

    Zestimate® history
    Loading
    Loading...

    Owner options

    List your home for rent

    $2,120/mo

    Rent Zestimate®

    Find your next renter with Zillow Rental Manager. Plus, with online applications, you can quickly screen prospective tenants – for free.

    Learn more

    $2,120/mo

    Rent Zestimate®

    Refinance and save

    $12/mo

    Est. payment

    Refinancing to a lower rate could help reduce your monthly payments and save thousands over the life of the loan.

    See today's rates

    $12/mo

    Est. payment

    Explore your selling options

    Work with a Zillow partner agent

    Leverage their expertise and Zillow's premium Showcase listings to get your home seen by more buyers.

    Get started

    List with your own agent

    Get your home in front of millions of buyers by listing it on Zillow.

    Learn how to do it

    Sell it yourself

    Take full control of how buyers see your home on Zillow by listing For Sale by Owner (FSBO).

    List your home

    What's special

    Charming built in bookshelvesPeaceful surroundingsOpen concept livingQuiet dead end streetBrand new carpetLarge master bedroomVersatile bonus room
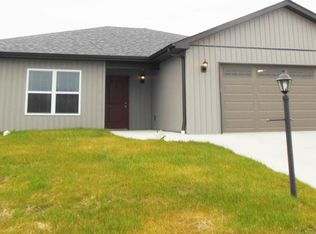
    Bright and spacious open concept living, dining and kitchen areas with charming built in bookshelves. A versatile bonus room off the living area can serve as a 4th bedroom, playroom, office or den. The home boasts a large master bedroom and has brand new carpet there and in all the bedrooms. Situated at the end of a quiet dead end street, you'll enjoy peaceful surroundings and a community lake just across the street, ideal for fishing or a scenic walk.

    Zillow last checked:

    Listing updated:

    Listed by:

    David Townsend 573-442-6121,

    REMAX Boone Realty 573-442-6121

    Bought with:

    Mariah Carmichael, 2007035178

    Show Me Real Estate Group LLC

    Source: CBORMLS,MLS#: 428941MLS Logo

    Facts & features

    Interior

    Bedrooms & bathrooms
    • Bedrooms: 3
    • Bathrooms: 2
    • Full bathrooms: 2
    Full bathroom
    • Level: Main
    Full bathroom
    • Level: Main
    Heating
    • Forced Air, Natural Gas
    Cooling
    • Central Electric
    Appliances
    • Laundry: Washer/Dryer Hookup
    Features
    • High Speed Internet, Stand AloneShwr/MBR, Walk-In Closet(s), Kit/Din Combo, Laminate Counters
    • Flooring: Carpet, Laminate
    • Windows: Some Window Treatments
    • Basement: Sump Pump,Crawl Space
    • Has fireplace: No
    Interior area
    • Total structure area: 1,988
    • Total interior livable area: 1,988 sqft
    • Finished area below ground: 0

    Property

    Parking
    • Total spaces: 1
    • Parking features: Attached, Paved
    • Attached garage spaces: 1
    Features
    • Patio & porch: Concrete, Back, Front Porch
    • Fencing: None
    Lot
    • Dimensions: 111*120
    • Features: Cleared, Level, Curbs and Gutters
    Details
    • Parcel number: 1190825011070001
    • Zoning description: R-S Single Family Residential

    Construction

    Type & style
    • Home type: SingleFamily
    • Architectural style: Ranch
    • Property subtype: Single Family Residence
    Materials
    • Foundation: Concrete Perimeter
    • Roof: ArchitecturalShingle
    Condition
    • Year built: 2004

    Utilities & green energy

    • Electric: County
    • Gas: Gas-Natural
    • Sewer: City
    • Water: Public
    • Utilities for property: Natural Gas Connected, Trash-Private

    Community & neighborhood

    Location
    • Region: Columbia
    • Subdivision: Shalimar Gardens

    HOA & financial

    HOA
    • Has HOA: Yes
    • HOA fee: $12 annually

    Other

    Other facts
    • Road surface type: Paved

    Price history

    DateEventPrice
    10/1/2025Sold--
    Source: CBORMLS #428941 Report a problem
    8/18/2025Pending sale$250,000$126/sqft
    Source: CBORMLS #428941 Report a problem
    8/11/2025Price change$250,000-7.4%$126/sqft
    Source: CBORMLS #428941 Report a problem
    8/4/2025Listed for sale$270,000+8%$136/sqft
    Source: CBORMLS #428941 Report a problem
    6/21/2024Sold--
    Source: CBORMLS #520001_419930 Report a problem
    5/22/2024Pending sale$250,000$126/sqft
    Source: CBORMLS #419930 Report a problem
    5/22/2024Listing removed$250,000$126/sqft
    Source: CBORMLS #419930 Report a problem
    5/3/2024Listed for sale$250,000+92.5%$126/sqft
    Source: CBORMLS #419930 Report a problem
    3/24/2009Sold--
    Source: Agent Provided Report a problem
    12/18/2008Listing removed$129,900$65/sqft
    Source: Listhub #313164 Report a problem
    5/25/2008Listed for sale$129,900$65/sqft
    Source: Listhub #313164 Report a problem
    4/28/2008Sold--
    Source: Public Record Report a problem

    Public tax history

    YearProperty taxesTax assessment
    2025-- $26,790 +10%
    2024$1,761 +0.9%$24,358
    2023$1,746 +4.1%$24,358 +4%
    2022$1,678 -0.2%$23,427
    2021$1,681 -1.8%$23,427 +4%
    2020$1,713 0%$22,526
    2019$1,713 +3.4%$22,526 +4%
    2018$1,657 +1.2%$21,660
    2017$1,638 +0.2%$21,660
    2016$1,636 $21,660
    2015$1,636 +8.3%$21,660
    2014$1,510 $21,660
    2013-- $21,660 -16.8%
    2012-- $26,049
    2011-- $26,049
    2010-- $26,049
    2009-- $26,049
    2008-- $26,049
    2007-- --

    Find assessor info on the county website

    Neighborhood: 65202

    Nearby schools

    GreatSchools rating
    Schools provided by the listing agent
    • Elementary: Alpha Hart Lewis
    • Middle: West
    • High: Hickman

    Source: CBORMLS. This data may not be complete. We recommend contacting the local school district to confirm school assignments for this home.

    Sell for more on Zillow
    Get a Zillow Showcase℠ listing at no additional cost and you could sell for .
    $259,900
    2% more
    +$5,198
    With Zillow Showcase(estimated)
    $265,098