This is what move-in ready looks like! A freshly renovated 4 bedroom, 3 bath home tucked away in a friendly neighborhood with access to top notch amenities! When you arrive, you will notice the fresh exterior paint and professional landscaping. As you enter the home, you are welcomed by fresh paint throughout the home and brand-new Luxury Vinyl Plank flooring throughout the living space. Just a few steps up you will find vaulted ceilings and huge windows, creating a sun-filled family room with a gas starter fireplace. You will always be a part of the action with your open living/ dining space, or you could bring the party outside onto your freshly painted, two-story deck! Back inside, the eat-in kitchen is well-appointed with freshly painted, ceiling height cabinets, granite countertops, and stainless-steel appliances; the gas range is less than a year old! The primary suite boasts tray ceilings, new plush carpet, a walk-in closet, soaking tub, and a freshly refinished shower. Before heading to the lower floor, check out the two secondary bedrooms with new carpet and great closet space. You will also find a full, refinished bathroom. On the lower level you will find a bonus room with a storage closet, exterior access, a fourth bedroom, and a third full bathroom. Don’t miss the extra storage space in the two-car garage! You will have access to all the conveniences that Acworth, Kennesaw, and Marietta have to offer in this charming, tucked away neighborhood in Frey/Durham/ Allatoona district. Enjoy walkable access to multiple restaurants, the YMCA, the post office, public library, and more. Parkwood is affiliated with the Brookstone Country Club, with optional Swim/Tennis Access. Look no further, this is it! This home will be open to the public on Saturday 12-2pm and Sunday from 2-4pm. This lovely home won’t last!
Closed
$395,000
4961 Newpark Ln NW, Acworth, GA 30101
4beds
2,102sqft
Single Family Residence, Residential
Built in 1999
0.29 Acres Lot
$427,500 Zestimate®
$188/sqft
$2,517 Estimated rent
Home value
$427,500
$406,000 - $449,000
$2,517/mo
Zestimate® history
Owner options
List your home for rent
$2,517/mo
Rent Zestimate®
Find your next renter with Zillow Rental Manager. Plus, with online applications, you can quickly screen prospective tenants – for free.
$2,517/mo
Rent Zestimate®
Refinance and save
$2,667/mo
Est. payment
Refinancing to a lower rate could help reduce your monthly payments and save thousands over the life of the loan.
$2,667/mo
Est. payment
Explore your selling options
Work with a Zillow partner agent
Leverage their expertise and Zillow's premium Showcase listings to get your home seen by more buyers.
Get startedList with your own agent
Get your home in front of millions of buyers by listing it on Zillow.
Learn how to do itSell it yourself
Take full control of how buyers see your home on Zillow by listing For Sale by Owner (FSBO).
List your homeWhat's special
Gas starter fireplaceBonus roomEat-in kitchenVaulted ceilingsTray ceilingsTwo-story deckPrimary suite
Zillow last checked:
Listing updated:
Listed by:
Heather Mashburn,
Keller Williams Realty Signature Partners 678-631-1700
Bought with:
Hester Group
Harry Norman Realtors
Brooks Payne, 407668
Harry Norman REALTORS
Source: FMLS GA,MLS#: 7252016
Facts & features
Interior
Bedrooms & bathrooms
- Bedrooms: 4
- Bathrooms: 3
- Full bathrooms: 3
Rooms
- Room types: Bedroom, Bathroom, Bonus Room, Computer Room, Family Room, Laundry, Living Room, Media Room, Workshop
Primary bedroom
- Features: Oversized Master
- Level: Oversized Master
Bedroom
- Features: Oversized Master
Primary bathroom
- Features: Double Vanity, Soaking Tub, Separate Tub/Shower
Dining room
- Features: Open Concept
Kitchen
- Features: Cabinets White, Breakfast Room, Stone Counters, Eat-in Kitchen, Pantry
Heating
- Central, Natural Gas
Cooling
- Ceiling Fan(s), Central Air
Appliances
- Included: Dishwasher, Disposal, Gas Range, Microwave
- Laundry: Lower Level
Features
- High Ceilings 9 ft Upper, High Speed Internet, Entrance Foyer, Tray Ceiling(s), Vaulted Ceiling(s), Walk-In Closet(s), Crown Molding
- Flooring: Carpet, Vinyl
- Windows: Double Pane Windows
- Basement: None
- Number of fireplaces: 1
- Fireplace features: Family Room, Gas Starter
- Common walls with other units/homes: No Common Walls
Interior area
- Total structure area: 2,102
- Total interior livable area: 2,102 sqft
- Finished area above ground: 1,430
- Finished area below ground: 672
Property
Parking
- Total spaces: 4
- Parking features: Garage Door Opener, Attached, Driveway, Garage, Garage Faces Front
- Attached garage spaces: 2
- Has uncovered spaces: Yes
Accessibility
- Accessibility features: None
Features
- Levels: Multi/Split
- Patio & porch: Front Porch, Rear Porch, Deck
- Exterior features: Private Yard
- Pool features: None
- Spa features: None
- Fencing: None
- Has view: Yes
- View description: City, Trees/Woods
- Waterfront features: None
- Body of water: None
Lot
- Size: 0.29 Acres
- Dimensions: 14x60x56x155x34x182
- Features: Back Yard, Private, Sloped, Front Yard
Details
- Additional structures: None
- Parcel number: 20019501220
- Other equipment: None
- Horse amenities: None
Construction
Type & style
- Home type: SingleFamily
- Architectural style: Traditional
- Property subtype: Single Family Residence, Residential
Materials
- Brick Front, HardiPlank Type
- Foundation: Slab
- Roof: Composition
Condition
- Updated/Remodeled
- New construction: No
- Year built: 1999
Utilities & green energy
- Electric: 220 Volts in Garage
- Sewer: Public Sewer
- Water: Public
- Utilities for property: Cable Available, Electricity Available, Natural Gas Available, Phone Available, Sewer Available, Underground Utilities, Water Available
Green energy
- Energy efficient items: None
- Energy generation: None
Community & HOA
Community
- Features: Clubhouse, Homeowners Assoc, Park, Dog Park, Playground, Pool, Sidewalks, Street Lights, Tennis Court(s), Near Schools, Near Shopping
- Security: Smoke Detector(s)
- Subdivision: Parkwood At Brookstone
HOA
- Has HOA: Yes
- HOA fee: $259 annually
- HOA phone: 770-777-6890
Location
- Region: Acworth
Financial & listing details
- Price per square foot: $188/sqft
- Annual tax amount: $3,789
- Date on market: 7/26/2023
- Cumulative days on market: 46 days
- Electric utility on property: Yes
- Road surface type: Asphalt
Price history
| Date | Event | Price |
|---|---|---|
| 9/22/2023 | Sold | $395,000-1%$188/sqft |
Source:  FMLS GA #7252016 Report a problem FMLS GA #7252016 Report a problem | ||
| 9/11/2023 | Pending sale | $399,000$190/sqft |
Source:  GAMLS #10185172 Report a problem GAMLS #10185172 Report a problem | ||
| 8/17/2023 | Price change | $399,000-3.9%$190/sqft |
Source: FMLS GA #7252016 Report a problem | ||
| 7/26/2023 | Listed for sale | $415,000$197/sqft |
Source: GAMLS #10185172 Report a problem | ||
Public tax history
Tax history is unavailable.
Neighborhood: 30101
Nearby homes
- $377,5004 bd3 ba2.1k sqft4959 Newpark Ln NW, Acworth, GA 30101Off Market

- $419,2004 bd3 ba2.1k sqft4963 Newpark Ln NW, Acworth, GA 30101Off Market
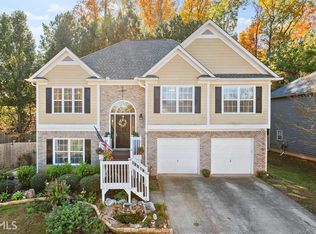
- $386,1004 bd3 ba2.1k sqft4965 Newpark Ln NW, Acworth, GA 30101Off Market
- $406,5004 bd3 ba2.2k sqft4957 Newpark Ln NW, Acworth, GA 30101Off Market

- $443,7003 bd2 ba2.7k sqft5050 Newpark Dr NW, Acworth, GA 30101Off Market
- $408,3004 bd3 ba2.3k sqft4967 Newpark Ln NW, Acworth, GA 30101Off Market
- $369,0003 bd2 ba1.4k sqft4955 Newpark Ln NW, Acworth, GA 30101Off Market
- $404,6004 bd3 ba2.4k sqft4960 Newpark Ln NW, Acworth, GA 30101Off Market
Nearby schools
GreatSchools rating
- 8/10Frey Elementary SchoolGrades: PK-5Distance: 1.7 mi
- 7/10Durham Middle SchoolGrades: 6-8Distance: 1.7 mi
- 8/10Allatoona High SchoolGrades: 9-12Distance: 3.2 mi
Schools provided by the listing agent
- Elementary: Frey
- Middle: Durham
- High: Allatoona
Source: FMLS GA. This data may not be complete. We recommend contacting the local school district to confirm school assignments for this home.
Get a cash offer in 3 minutes
Find out how much your home could sell for in as little as 3 minutes with a no-obligation cash offer.
Estimated market value
$427,500
Get a cash offer in 3 minutes
Find out how much your home could sell for in as little as 3 minutes with a no-obligation cash offer.
Estimated market value
$427,500
- Georgia
- Cobb County
- Acworth
- 30101
- 4961 Newpark Ln NW
Nearby cities
Nearby zip codes
Other Acworth Topics
