Skip main navigation
Sold for $3,185,000
  • $3,185,000

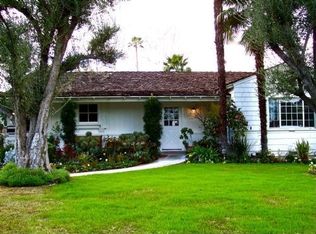
    4961 Noeline Ave, Encino, CA 91436

    4beds
    3,454sqft
    Residential, Single Family Residence
    Built in 1963
    9,783 Square Feet Lot
    $3,195,700 Zestimate®
    $922/sqft
    $7,714 Estimated rent

    Home value

    $3,195,700

    $2.91M - $3.52M

    $7,714/mo

    Zestimate® history
    Loading
    Loading...

    Owner options

    List your home for rent

    $7,714/mo

    Rent Zestimate®

    Find your next renter with Zillow Rental Manager. Plus, with online applications, you can quickly screen prospective tenants – for free.

    Learn more

    $7,714/mo

    Rent Zestimate®

    Refinance and save

    $20,397/mo

    Est. payment

    Refinancing to a lower rate could help reduce your monthly payments and save thousands over the life of the loan.

    See today's rates

    $20,397/mo

    Est. payment

    Explore your selling options

    Work with a Zillow partner agent

    Leverage their expertise and Zillow's premium Showcase listings to get your home seen by more buyers.

    Get started

    List with your own agent

    Get your home in front of millions of buyers by listing it on Zillow.

    Learn how to do it

    Sell it yourself

    Take full control of how buyers see your home on Zillow by listing For Sale by Owner (FSBO).

    List your home

    What's special

    Gourmet kitchenResort-style groundsWine bar with fridgeSubway tile backsplashesContemporary vibePoolside patioSoaring ceilings
    An amazing remodel in Encino Woods. Bask in the contemporary vibe of this upgraded 4 + 3.5 Smart Home with phone app control, energy efficient double pane windows, hardwood floors, calming color palette, soaring ceilings and skylights. Wrap around glass pocket doors enclose the fireside living room. Open to the spacious dining/great room, a crisp black & white gourmet kitchen features Thermador appliances, quartz countertops, 10ft waterfall island with seating for four, subway tile backsplashes, pot filler faucet, and wine bar with fridge and bottle display. Walls of glass invite indoor/outdoor living to resort-style grounds, patio with beautiful wood ceiling, BBQ, pool with Baja shelf and spa. A relaxing haven, the main en suite offers a lux soaking tub, shower room and dbl + sit-down vanities, poolside patio, custom dressing room, fireplace and built-ins. A home that is as smart as it is gorgeous! Near Ventura Blvd., Westside, desirable Hesby K-8 School Dist., parks etc.

    Zillow last checked:

    Listing updated:

    Listed by:

    Craig Strong DRE # 01450987 818-930-4050,

    Compass

    Bought with:

    Steven Nemeth, DRE # 00932380

    RE/MAX One

    Source: CLAW,MLS#: 25566309MLS Logo

    Facts & features

    Interior

    Bedrooms & bathrooms
    • Bedrooms: 4
    • Bathrooms: 4
    • Full bathrooms: 2
    • 3/4 bathrooms: 1
    • 1/2 bathrooms: 1
    Rooms
    • Room types: Den, Dining Area, Entry, Living Room, Pantry, Powder, Patio Open, Walk-In Closet
    Bedroom
    • Features: Dressing Area, Walk-In Closet(s)
    Bathroom
    • Features: Bidet, Double Vanity(s), Fiberglass Shower Enclosure, Linen Closet, Powder Room, Remodeled, Shower and Tub, Shower Over Tub, Steam Shower
    Kitchen
    • Features: Counter Top, Kitchen Island, Remodeled, Open to Family Room
    Heating
    • Central
    Cooling
    • Central Air, Zoned
    Appliances
    • Included: Indoor Grill, Double Oven, Gas Cooking Appliances, Microwave, Range Hood, Barbeque, Dishwasher, Dryer, Disposal, Exhaust Fan, Range/Oven, Refrigerator, Washer, Gas Water Heater, Water Heater Unit
    • Laundry: Laundry Room
    Features
    • Bar, Bidet, Built-in Features, High Ceilings, Smart Home, Open Floorplan, Wired for Data, Wired for Sound, Recessed Lighting, Storage, Turnkey, Built-Ins, Ceiling Fan(s), Dining Area, Eat-in Kitchen, Kitchen Island
    • Flooring: Hardwood, Tile
    • Doors: Sliding Doors
    • Windows: Custom Window Covering, Double Pane Windows, Drapes, Skylight(s), Screens
    • Number of fireplaces: 3
    • Fireplace features: Den, Living Room, Gas and Wood
    Interior area
    • Total structure area: 3,454
    • Total interior livable area: 3,454 sqft

    Property

    Parking
    • Total spaces: 2
    • Parking features: Storage, Direct Access, Garage Door Opener, Driveway, Garage - 2 Car, Garage Is Attached
    • Attached garage spaces: 2
    • Has uncovered spaces: Yes
    Features
    • Levels: One
    • Stories: 1
    • Entry location: Foyer
    • Patio & porch: Covered, Slab
    • Exterior features: Barbecue, Rain Gutters
    • Has private pool: Yes
    • Pool features: Heated And Filtered, Gas Heat, In Ground, Salt Water, Private
    • Spa features: Heated
    • Fencing: Fenced
    • Has view: Yes
    • View description: Pool, Trees/Woods
    • Has water view: Yes
    • Waterfront features: None
    Lot
    • Size: 9,783 Square Feet
    • Dimensions: 72 x 135
    • Features: Back Yard, Front Yard, Landscaped, Rectangular Lot, Yard, Flats
    Details
    • Additional structures: None
    • Parcel number: 2260006020
    • Zoning: LAR1
    • Special conditions: Standard

    Construction

    Type & style
    • Home type: SingleFamily
    • Architectural style: Contemporary
    • Property subtype: Residential, Single Family Residence
    Materials
    • Brick, Plaster
    • Roof: Shingle
    Condition
    • Updated/Remodeled
    • Year built: 1963

    Utilities & green energy

    • Sewer: In Street
    • Water: Public

    Community & HOA

    Community
    • Security: Exterior Security Lights, Carbon Monoxide Detector(s), Security Lights, Prewired, Smoke Detector(s), Alarm System
    HOA
    • Has HOA: No
    Location
    • Region: Encino

    Financial & listing details

    • Price per square foot: $922/sqft
    • Tax assessed value: $1,541,016
    • Annual tax amount: $18,834
    • Date on market: 7/21/2025

    Price history

    DateEventPrice
    10/10/2025Sold$3,185,000-8.9%$922/sqft
    Source: CLAW #25566309 Report a problem
    9/24/2025Pending sale$3,495,000$1,012/sqft
    Source: CLAW #25566309 Report a problem
    7/21/2025Listed for sale$3,495,000+9.4%$1,012/sqft
    Source: CLAW #25566309 Report a problem
    6/29/2025Listing removed$3,195,000$925/sqft
    Source: CLAW #25540805 Report a problem
    6/28/2025Listed for sale$3,195,000$925/sqft
    Source: CLAW #25540805 Report a problem
    6/23/2025Contingent$3,195,000$925/sqft
    Source: CLAW #25540805 Report a problem
    6/2/2025Listed for sale$3,195,000+190.5%$925/sqft
    Source: CLAW #25540805 Report a problem
    3/1/2011Sold$1,100,000-7.6%$318/sqft
    Source: Public Record Report a problem
    9/22/2010Listed for sale$1,190,000+44.4%$345/sqft
    Source: Mills Realty #F1856630 Report a problem
    1/21/2005Sold$824,000$239/sqft
    Source: Public Record Report a problem

    Public tax history

    YearProperty taxesTax assessment
    2025$18,834 +1.4%$1,541,016 +2%
    2024$18,576 +2%$1,510,801 +2%
    2023$18,216 +4.9%$1,481,178 +2%
    2022$17,368 +1.3%$1,452,136 +2%
    2021$17,149 +8.3%$1,423,663 +10.5%
    2020$15,833 $1,288,614 +2%
    2019$15,833 +5%$1,263,348 +2%
    2018$15,080 $1,238,577 +2%
    2017$15,080 +2.2%$1,214,293 +2%
    2016$14,749 +2.3%$1,190,484 +1.5%
    2015$14,412 +1.2%$1,172,603 +2%
    2014$14,247 $1,149,634 +2.5%
    2012-- $1,122,000 +36%
    2011-- $825,000
    2010-- $825,000 -7.5%
    2009-- $891,813 +2%
    2008-- $874,328 +2%
    2007-- $857,185 +2%
    2006-- $840,378
    2005-- $840,378 +477.9%
    2004-- $145,413 +1.9%
    2003-- $142,749 +2%
    2002-- $139,951 +4%
    2000-- $134,519
    Find assessor info on the county website

    Neighborhood: Encino

    Nearby schools

    GreatSchools rating
    Get a cash offer in 3 minutes
    Find out how much your home could sell for in as little as 3 minutes with a no-obligation cash offer.
    Estimated market value
    $3,195,700
    Get a cash offer in 3 minutes
    Find out how much your home could sell for in as little as 3 minutes with a no-obligation cash offer.
    Estimated market value
    $3,195,700