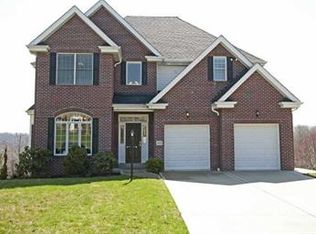
Space abounds with this 4BR Brick provincial in the Hampton school district with soaring two story entry, rich hardwoods throughout the main level & desirable huge walkout finished gameroom. The finishing touches of crown molding, wide baseboards, concrete driveway, & 2nd floor laundry showcase the custom built features. The sellers remodeled the first floor in 2016 with an updated kitchen with granite, pullouts, soft close cabinets, backsplash & undercabinet lighting & engineered hardwoods throughout the main floor; Step upstairs to the new carpet in 2023 & modern light gray paint tones; Owners suite enjoys a tray ceiling, large walk-in closet, his/her vanities, both full bathrooms just freshly painted, large guest bedrooms, Newer composite deck that was expanded with built-in light features overlooks the ideal level backyard that is lined with trees. The oversized walkout gameroom is wired for surround sound & has a 2nd half bath; 4yr old AC, home warranty; just outside North Park!
Sold for $595,000
Street View
$595,000
4961 Oakhurst Ave, Gibsonia, PA 15044
4beds
2,910sqft
Single Family Residence
Built in 2001
0.35 Acres Lot
$685,100 Zestimate®
$204/sqft
$3,568 Estimated rent
Home value
$685,100
$651,000 - $719,000
$3,568/mo
Zestimate® history
Owner options
List your home for rent
$3,568/mo
Rent Zestimate®
Find your next renter with Zillow Rental Manager. Plus, with online applications, you can quickly screen prospective tenants – for free.
$3,568/mo
Rent Zestimate®
Refinance and save
$4,149/mo
Est. payment
Refinancing to a lower rate could help reduce your monthly payments and save thousands over the life of the loan.
$4,149/mo
Est. payment
Explore your selling options
Work with a Zillow partner agent
Leverage their expertise and Zillow's premium Showcase listings to get your home seen by more buyers.
Get startedList with your own agent
Get your home in front of millions of buyers by listing it on Zillow.
Learn how to do itSell it yourself
Take full control of how buyers see your home on Zillow by listing For Sale by Owner (FSBO).
List your homeWhat's special
Freshly paintedTray ceilingBuilt-in lightWide baseboardsLarge walk-in closetUpdated kitchenNewer composite deck
Zillow last checked:
Listing updated:
Listed by:
Ned Bruns 724-933-6300,
RE/MAX SELECT REALTY
Bought with:
Michaela Tripon, AB069155
KELLER WILLIAMS REALTY
Source: WPMLS,MLS#: 1622085 Originating MLS: West Penn Multi-List
Originating MLS: West Penn Multi-ListFacts & features
Interior
Bedrooms & bathrooms
- Bedrooms: 4
- Bathrooms: 4
- Full bathrooms: 2
- 1/2 bathrooms: 2
Primary bedroom
- Level: Upper
- Dimensions: 17x13
Bedroom 2
- Level: Upper
- Dimensions: 16x12
Bedroom 3
- Level: Upper
- Dimensions: 13x11
Bedroom 4
- Level: Upper
- Dimensions: 13x11
Dining room
- Level: Main
- Dimensions: 13x12
Entry foyer
- Level: Main
- Dimensions: 11x11
Family room
- Level: Main
- Dimensions: 19x14
Game room
- Level: Lower
- Dimensions: 34x26
Kitchen
- Level: Main
- Dimensions: 19x14
Laundry
- Level: Upper
- Dimensions: 6x5
Living room
- Level: Main
- Dimensions: 13x12
Heating
- Forced Air, Gas
Cooling
- Central Air
Appliances
- Included: Some Gas Appliances, Convection Oven, Dryer, Dishwasher, Disposal, Microwave, Refrigerator, Stove, Washer
Features
- Jetted Tub
- Flooring: Ceramic Tile, Hardwood, Carpet
- Basement: Finished,Walk-Out Access
- Number of fireplaces: 1
- Fireplace features: Gas, Family/Living/Great Room
Interior area
- Total structure area: 2,910
- Total interior livable area: 2,910 sqft
Property
Parking
- Total spaces: 2
- Parking features: Attached, Garage, Garage Door Opener
- Has attached garage: Yes
Features
- Levels: Two
- Stories: 2
- Pool features: None
- Has spa: Yes
Lot
- Size: 0.35 Acres
- Dimensions: 121 x 168 x 56 x 164' m/l
Details
- Parcel number: 1076B00017000000
Construction
Type & style
- Home type: SingleFamily
- Architectural style: French Provincial,Two Story
- Property subtype: Single Family Residence
Materials
- Brick, Vinyl Siding
- Roof: Asphalt
Condition
- Resale
- Year built: 2001
Details
- Warranty included: Yes
Utilities & green energy
- Sewer: Public Sewer
- Water: Public
Community & HOA
Community
- Subdivision: Oakhurst Estates
HOA
- Has HOA: Yes
- HOA fee: $130 annually
Location
- Region: Gibsonia
Financial & listing details
- Price per square foot: $204/sqft
- Tax assessed value: $354,300
- Annual tax amount: $9,633
- Date on market: 9/6/2023
Price history
| Date | Event | Price |
|---|---|---|
| 10/6/2023 | Sold | $595,000+4.4%$204/sqft |
Source:  WPMLS #1622085 Report a problem WPMLS #1622085 Report a problem | ||
| 9/11/2023 | Contingent | $569,900$196/sqft |
Source: WPMLS #1622085 Report a problem | ||
| 9/6/2023 | Listed for sale | $569,900+93.3%$196/sqft |
Source: WPMLS #1622085 Report a problem | ||
| 7/17/2001 | Sold | $294,900$101/sqft |
Source: Public Record Report a problem | ||
Public tax history
| Year | Property taxes | Tax assessment |
|---|---|---|
| 2025 | $11,418 +9.2% | $354,300 |
| 2024 | $10,453 +557.2% | $354,300 +5.4% |
| 2023 | $1,591 | $336,300 |
| 2022 | $1,591 | $336,300 |
| 2021 | $1,591 +2% | $336,300 |
| 2020 | $1,559 -2% | $336,300 |
| 2019 | $1,591 -81.8% | $336,300 |
| 2018 | $8,740 +1.5% | $336,300 |
| 2017 | $8,613 +441.4% | $336,300 |
| 2016 | $1,591 -81.1% | $336,300 |
| 2015 | $8,401 +534.5% | $336,300 |
| 2014 | $1,324 | $336,300 -0.9% |
| 2013 | -- | $339,300 +20.2% |
| 2012 | -- | $282,300 |
| 2011 | -- | $282,300 -5% |
| 2010 | -- | $297,300 |
| 2009 | -- | $297,300 |
| 2008 | -- | $297,300 |
| 2007 | -- | $297,300 |
| 2006 | -- | $297,300 |
| 2005 | -- | $297,300 |
| 2004 | -- | $297,300 |
| 2003 | -- | $297,300 |
| 2002 | -- | $297,300 |
Find assessor info on the county website
Neighborhood: 15044
Nearby homes
- $712,1004 bd2 ba2.6k sqft4955 Oakhurst Ave, Gibsonia, PA 15044Off Market
- $624,6004 bd2 ba2.3k sqft4967 Oakhurst Ave, Gibsonia, PA 15044Off Market
- $704,1003 bd2 ba2.3k sqft4973 Oakhurst Ave, Gibsonia, PA 15044Off Market
- $755,7004 bd2 ba3k sqft4949 Oakhurst Ave, Gibsonia, PA 15044Off Market
- $630,1004 bd3 ba2.5k sqft4934 Oakhurst Ave, Gibsonia, PA 15044Off Market
- $705,3004 bd2 ba3k sqft4940 Oakhurst Ave, Gibsonia, PA 15044Off Market
- $573,0004 bd2 ba2.1k sqft4928 Oakhurst Ave, Gibsonia, PA 15044Off Market
- $692,0004 bd4 ba2.9k sqft4952 Oakhurst Ave, Gibsonia, PA 15044Off Market
Nearby schools
GreatSchools rating
- 10/10Central El SchoolGrades: K-5Distance: 2.6 mi
- 9/10Hampton Middle SchoolGrades: 6-8Distance: 1.1 mi
- 9/10Hampton High SchoolGrades: 9-12Distance: 1.5 mi
Schools provided by the listing agent
- District: Hampton Twp
Source: WPMLS. This data may not be complete. We recommend contacting the local school district to confirm school assignments for this home.


Get pre-qualified for a loan
At Zillow Home Loans, we can pre-qualify you in as little as 5 minutes with no impact to your credit score.An equal housing lender. NMLS #10287.
Sell for more on Zillow
Get a Zillow Showcase℠ listing at no additional cost and you could sell for .
$685,100
2% more
+$13,702
With Zillow Showcase(estimated)
$698,802
- Pennsylvania
- Allegheny County
- Gibsonia
- 15044
- 4961 Oakhurst Ave
Nearby cities
Nearby zip codes
Other Gibsonia Topics
