Step into the Axtell floor plan, a captivating 2-story home featuring 4 bedrooms, a study, and a game room. As you pass through the impressive 8' wood and glass door, you're greeted by a welcoming foyer that leads seamlessly into the casual dining area overlooking the well-appointed kitchen. The kitchen boasts a spacious island adorned with pendant lights, elegant Quartz countertops, a wing-shaped tile backsplash, and top-of-the-line stainless-steel built-in appliances. Adjacent to the dining area, a double-door study adds convenience and functionality to the home. Upstairs, discover the versatile game room, along with the primary suite which includes a walk-in shower, double sinks with Marlana counters, and a spacious walk-in closet. Three additional secondary bedrooms and a full hall bath complete the upstairs living space. Enhancing the home's appeal is a covered patio, and a good size backyard, perfect for outdoor entertaining and relaxation. Don't miss the opportunity to tour this exceptional home-schedule your visit today!
Sold
Price Unknown
4961 Park Cape, Schertz, TX 78124
4beds
2,214sqft
Single Family Residence
Built in 2024
6,098 Square Feet Lot
$375,100 Zestimate®
$--/sqft
$2,283 Estimated rent
Home value
$375,100
$353,000 - $401,000
$2,283/mo
Zestimate® history
Owner options
List your home for rent
$2,283/mo
Rent Zestimate®
Find your next renter with Zillow Rental Manager. Plus, with online applications, you can quickly screen prospective tenants – for free.
$2,283/mo
Rent Zestimate®
Refinance and save
$133/mo
Est. payment
Refinancing to a lower rate could help reduce your monthly payments and save thousands over the life of the loan.
$133/mo
Est. payment
Explore your selling options
Work with a Zillow partner agent
Leverage their expertise and Zillow's premium Showcase listings to get your home seen by more buyers.
Get startedList with your own agent
Get your home in front of millions of buyers by listing it on Zillow.
Learn how to do itSell it yourself
Take full control of how buyers see your home on Zillow by listing For Sale by Owner (FSBO).
List your homeWhat's special
Zillow last checked:
Listing updated:
Listed by:
Dayton Schrader TREC #312921 (210) 757-9785,
eXp Realty
Source: LERA MLS,MLS#: 1811857
Facts & features
Interior
Bedrooms & bathrooms
- Bedrooms: 4
- Bathrooms: 3
- Full bathrooms: 2
- 1/2 bathrooms: 1
Primary bedroom
- Features: Split, Walk-In Closet(s), Full Bath
- Level: Upper
- Area: 182
- Dimensions: 14 x 13
Bedroom 2
- Area: 100
- Dimensions: 10 x 10
Bedroom 3
- Area: 140
- Dimensions: 14 x 10
Bedroom 4
- Area: 140
- Dimensions: 14 x 10
Primary bathroom
- Features: Shower Only, Double Vanity
- Area: 81
- Dimensions: 9 x 9
Dining room
- Area: 130
- Dimensions: 13 x 10
Family room
- Area: 240
- Dimensions: 15 x 16
Kitchen
- Area: 140
- Dimensions: 14 x 10
Office
- Area: 182
- Dimensions: 14 x 13
Heating
- Central, Zoned, Natural Gas
Cooling
- 16+ SEER AC, Ceiling Fan(s), Central Air, Zoned
Appliances
- Included: Cooktop, Built-In Oven, Self Cleaning Oven, Microwave, Gas Cooktop, Disposal, Dishwasher, Plumbed For Ice Maker, Vented Exhaust Fan, Gas Water Heater, Plumb for Water Softener, ENERGY STAR Qualified Appliances
- Laundry: Upper Level, Laundry Room, Washer Hookup, Dryer Connection
Features
- Two Living Area, Liv/Din Combo, Eat-in Kitchen, Kitchen Island, Pantry, Study/Library, Game Room, Utility Room Inside, All Bedrooms Upstairs, High Ceilings, Open Floorplan, High Speed Internet, Walk-In Closet(s), Ceiling Fan(s), Solid Counter Tops, 2nd Floor Utility Room, Custom Cabinets, Programmable Thermostat
- Flooring: Carpet, Ceramic Tile, Vinyl
- Windows: Double Pane Windows
- Has basement: No
- Attic: 12"+ Attic Insulation,Pull Down Stairs,Attic - Radiant Barrier Decking
- Has fireplace: No
- Fireplace features: Not Applicable
Interior area
- Total structure area: 2,214
- Total interior livable area: 2,214 sqft
Property
Parking
- Total spaces: 2
- Parking features: Two Car Garage, Attached
- Attached garage spaces: 2
Accessibility
- Accessibility features: Other
Features
- Levels: Two
- Stories: 2
- Patio & porch: Covered
- Exterior features: Sprinkler System
- Pool features: None
- Fencing: Privacy
Lot
- Size: 6,098 Square Feet
- Features: Curbs, Sidewalks, Streetlights
Construction
Type & style
- Home type: SingleFamily
- Property subtype: Single Family Residence
Materials
- Brick, Fiber Cement, Radiant Barrier
- Foundation: Slab
- Roof: Composition
Condition
- Under Construction,New Construction
- New construction: Yes
- Year built: 2024
Details
- Builder name: Coventry Homes
Utilities & green energy
- Electric: GVEC
- Gas: CENTER POINT
- Sewer: CITY
- Water: CITY
- Utilities for property: City Garbage service
Green energy
- Green verification: HERS 0-85
- Indoor air quality: Contaminant Control, Integrated Pest Management
- Water conservation: Water-Smart Landscaping, Low Flow Commode, Low-Flow Fixtures
Community & HOA
Community
- Features: Playground, Cluster Mail Box, School Bus
- Security: Smoke Detector(s), Prewired, Carbon Monoxide Detector(s)
- Subdivision: The Parklands
HOA
- Has HOA: Yes
- HOA fee: $133 quarterly
- HOA name: REAL MANAGE SAN ANTONIO
Location
- Region: Schertz
Financial & listing details
- Annual tax amount: $1
- Date on market: 9/11/2025
- Cumulative days on market: 182 days
- Listing terms: Conventional,FHA,VA Loan,Cash
- Road surface type: Paved, Asphalt
Price history
| Date | Event | Price |
|---|---|---|
| 3/27/2025 | Sold | -- |
Source:  LERA MLS #1811857 Report a problem LERA MLS #1811857 Report a problem | ||
| 11/17/2024 | Price change | $401,990+0.5%$182/sqft |
Source: Coventry Homes Report a problem | ||
| 11/9/2024 | Price change | $399,990+9%$181/sqft |
Source: LERA MLS #1811857 Report a problem | ||
| 10/19/2024 | Price change | $366,957-8.9%$166/sqft |
Source: LERA MLS #1811857 Report a problem | ||
| 8/21/2024 | Price change | $402,757-8.6%$182/sqft |
Source: Coventry Homes Report a problem | ||
| 7/10/2024 | Price change | $440,757+0.2%$199/sqft |
Source: Coventry Homes Report a problem | ||
| 6/28/2024 | Listed for sale | $440,007$199/sqft |
Source: Coventry Homes Report a problem | ||
Public tax history
Tax history is unavailable.
Neighborhood: 78154
Nearby homes
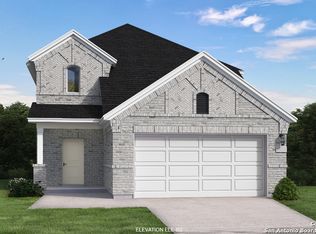
- $--4 bd3 ba2.1k sqft4965 Park Cpe, Schertz, TX 78124Sold
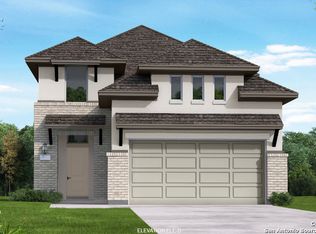
- $--4 bd3 ba2.1k sqft4940 Park Cpe, Marion, TX 78124Sold
- $353,100-- bd-- ba1.8k sqft4936 Park Cpe, Schertz, TX 78154Off Market
- $299,2003 bd2 ba1.4k sqft4941 Park Cpe, Marion, TX 78124Off Market
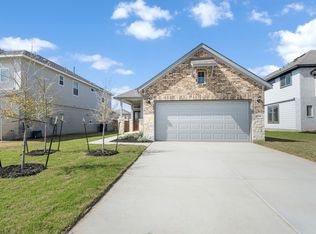
- $487,4005 bd4 ba2.8k sqft4937 Park Cpe, Marion, TX 78124Off Market
- $--4 bd4 ba2.2k sqft4945 Park Cpe, Marion, TX 78124Sold
- $322,200-- bd-- ba1.5k sqft4933 Park Cpe, Marion, TX 78124Off Market
- $334,100-- bd-- ba1.3k sqft4949 Park Cpe, Marion, TX 78124Off Market
- $299,9903 bd2 ba1.4k sqft5120 Park Cpe, Marion, TX 78124New Construction
Nearby schools
GreatSchools rating
- 7/10Comal Creek Elementary SchoolGrades: PK-5Distance: 3 mi
- 7/10Danville MiddleGrades: 6-8Distance: 2.9 mi
- 6/10Davenport High SchoolGrades: 9-12Distance: 7 mi
Schools provided by the listing agent
- Elementary: Comal
- Middle: Danville Middle School
- High: Davenport
- District: Comal
Source: LERA MLS. This data may not be complete. We recommend contacting the local school district to confirm school assignments for this home.
Get a cash offer in 3 minutes
Find out how much your home could sell for in as little as 3 minutes with a no-obligation cash offer.
Estimated market value
$375,100
Get a cash offer in 3 minutes
Find out how much your home could sell for in as little as 3 minutes with a no-obligation cash offer.
Estimated market value
$375,100
- Texas
- Guadalupe County
- Schertz
- 78154
- 4961 Park Cape
Nearby cities
Nearby zip codes
Other Schertz Topics
