Skip main navigation
For sale
  • $694,900

    4961 SW 94th Avenue, Cooper City, FL 33328

    3beds
    1,996sqft
    : 
    Loading
    Get pre-qualified
    Single Family Residence
    Built in 1976
    7,501 Square Feet Lot
    $-- Zestimate®
    $348/sqft
    $-- HOA

    What's special

    Fruit treesHeated poolPrivate paradiseUnique tropical ambianceOpen-concept floor planBeautiful skylightsSpacious primary suite
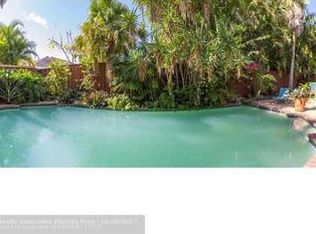
    STUNNING 3-BEDROOM, 2-BATH POOL HOME IN THE HEART OF COOPER CITY! OFFERING NEARLY 2,000 SQUARE FEET OF BEAUTIFULLY MAINTAINED LIVING SPACE, THIS ONE-OF-A-KIND RESIDENCE HAS BEEN LOVINGLY CARED FOR BY ITS ORIGINAL OWNER AND IS TRULY MOVE-IN READY. FROM THE MOMENT YOU STEP THROUGH THE GRAND ENTRANCE WITH SOARING 20-FOOT CEILINGS AND BEAUTIFUL SKYLIGHTS, YOU'LL BE CAPTIVATED BY THE HOME'S OPEN, AIRY DESIGN AND UNIQUE TROPICAL AMBIANCE. THE OVERSIZED, UPGRADED EAT-IN KITCHEN FEATURES ABUNDANT CABINETRY AND AN OPEN-CONCEPT LAYOUT PERFECT FOR ENTERTAINING FAMILY AND FRIENDS. THE SPACIOUS PRIMARY SUITE OFFERS A HUGE WALK-IN CLOSET AND PEACEFUL VIEWS OF THE LUSH BACKYARD OASIS. STEP OUTSIDE TO YOUR OWN PRIVATE PARADISE, WHERE A HEATED POOL IS SURROUNDED BY MATURE TROPICAL LANDSCAPING, FRUIT TREES, AND BEAUTIFUL GARDENS, CREATING THE PERFECT SETTING FOR RELAXATION OR OUTDOOR GATHERINGS. ADDITIONAL UPGRADES AND FEATURES INCLUDE: • IMPACT WINDOWS FOR PEACE OF MIND AND ENERGY EFFICIENCY • ROOF REPLACED IN 2017 • A/C COMPRESSOR REPLACED IN 2022 • OPEN-CONCEPT FLOOR PLAN • OVERSIZED UPGRADED EAT-IN KITCHEN • GRAND FOYER WITH SOARING CEILINGS AND SKYLIGHTS • BEAUTIFUL TROPICAL LANDSCAPING AND FRUIT TREES • HEATED POOL WITH UPDATED MARCITE FINISH • IMMACULATE CONDITION THROUGHOUT BEST OF ALL, THERE IS NO HOA, GIVING YOU THE FREEDOM TO TRULY ENJOY YOUR PROPERTY WITHOUT ADDITIONAL FEES OR RESTRICTIONS. PEOPLE ARE DRAWN TO COOPER CITY FOR ITS EXCEPTIONAL A-RATED SCHOOLS, OUTSTANDING SAFETY, AND FAMILY-FRIENDLY ATMOSPHERE. THIS CHARMING COMMUNITY OFFERS THE PERFECT BALANCE OF SUBURBAN TRANQUILITY WHILE PROVIDING CONVENIENT ACCESS TO FORT LAUDERDALE, MIAMI, MAJOR HIGHWAYS, SHOPPING, DINING, PARKS, AND SOUTH FLORIDA'S WORLD-FAMOUS BEACHES. HOMES WITH THIS COMBINATION OF LOCATION, UPGRADES, CHARACTER, AND NO HOA RARELY BECOME AVAILABLE. DON'T MISS YOUR OPPORTUNITY TO OWN THIS TROPICAL RETREAT IN ONE OF SOUTH FLORIDA'S MOST DESIRABLE COMMUNITIES—THIS HOME WON'T LAST LONG!
    34 days
    |
    735
    |
    40
    |

    Likely to sell faster than

    Zillow last checked:

    Listing updated:

    Listed by:

    Daniel M Daragan 954-520-9685,

    G & E Realty Group, Inc

    Source: BeachesMLS,MLS#: B26039391MLS LogoOriginating MLS: BeachesMLS

      Facts & features

      Interior

      Bedrooms & bathrooms
      • Bedrooms: 3
      • Bathrooms: 2
      • Full bathrooms: 2
      • Main level bathrooms: 2
      • Main level bedrooms: 3
      Heating
      • Central
      Cooling
      • Central Air, Ceiling Fan(s)
      Appliances
      • Included: Cooktop, Dryer, Dishwasher, Electric Cooktop, Electric Range, Electric Water Heater, Disposal, Microwave, Oven, Refrigerator, Water Heater, Washer
      • Laundry: Washer Hookup, Electric Dryer Hookup, In Hall
      Features
      • Built-in Features, Breakfast Area, Dining Area, Separate/Formal Dining Room, High Ceilings, Kitchen Island, Kitchen/Dining Combo, Main Level Primary, Vaulted Ceiling(s), Walk-In Closet(s)
      • Flooring: Carpet, Ceramic Tile, Tile
      • Windows: Drapes, Storm Window(s)
      • Has fireplace: No
      Interior area
      • Total structure area: 2,456
      • Total interior livable area: 1,996 sqft
      Video & virtual tour

      Property

      Parking
      • Total spaces: 5
      • Parking features: Asphalt, Attached, Concrete, Driveway, Garage
      • Attached garage spaces: 1
      • Uncovered spaces: 2
      Accessibility
      • Accessibility features: None
      Features
      • Levels: One
      • Stories: 1
      • Entry location: 1
      • Patio & porch: Patio
      • Exterior features: Outdoor Living Area
      • Has private pool: Yes
      • Pool features: Concrete, Fenced, Electric Heat, In Ground, Pool Equipment, Private
      • Fencing: Back Yard,Fenced,Wood
      • Has view: Yes
      • View description: Pool
      • Waterfront features: None
      Lot
      • Size: 7,501 Square Feet
      • Features: Fruit Trees, Interior Lot, Landscaped, Sprinklers Manual, Sprinkler System, < 1/4 Acre
      Details
      • Parcel number: 504129020330
      • Zoning: R-1-A
      • Special conditions: Standard,Listed As-Is
      • Other equipment: Dehumidifier

      Construction

      Type & style
      • Home type: SingleFamily
      • Architectural style: Ranch,Traditional
      • Property subtype: Single Family Residence
      Materials
      • Block, Stucco
      • Foundation: Block, Concrete Perimeter
      • Roof: Shingle
      Condition
      • Resale
      • New construction: No
      • Year built: 1976

      Utilities & green energy

      • Sewer: Public Sewer
      • Water: Public
      • Utilities for property: Cable Available, Electricity Available, Phone Available, Sewer Available, Underground Utilities, Water Available

      Community & HOA

      Community
      • Features: Sidewalks
      • Subdivision: THE COUNTRY
      HOA
      • Has HOA: No
      Location
      • Region: Cooper City

      Financial & listing details

      • Price per square foot: $348/sqft
      • Tax assessed value: $184,130
      • Annual tax amount: $2,544
      • Date on market: 6/17/2026
      • Cumulative days on market: 34 days
      • Listing terms: Cash,Conventional
      • Electric utility on property: Yes
      • Road surface type: Asphalt

        Estimated market value

        Not available

        Estimated sales range

        Not available

        Not available

        Price history

        DateEventPrice
        6/17/2026Listed for sale$694,900$348/sqft
        Source: BeachesMLS #B26039391 Report a problem

        Public tax history

        YearProperty taxesTax assessment
        2025$2,544 +9.4%$184,130 +2.9%
        2024$2,325 +6.9%$178,950 +3%
        2023$2,174 +5.5%$173,740 +3%
        2022$2,061 +2.2%$168,680 +3%
        2021$2,017 +3.4%$163,770 +1.4%
        2020$1,950 +3.7%$161,510 +2.3%
        2019$1,880 $157,880 +1.9%
        2018$1,880 +4.2%$154,940 +2.1%
        2017$1,804 +2.5%$151,760 +2.1%
        2016$1,760 -4.9%$148,640 +0.7%
        2015$1,851 -0.3%$147,610 +0.8%
        2014$1,855 $146,440 -26.1%
        2013$1,855 -16.9%$198,240 +14.1%
        2012$2,232 +7.2%$173,740
        2011$2,083 -1.1%$173,740 +28%
        2010$2,106 +6.7%$135,710 +2.7%
        2009$1,974 +1.2%$132,150 +0.1%
        2008$1,951 -11.1%$132,020 +3%
        2007$2,193 -6.1%$128,180 +2.5%
        2006$2,335 $125,060 +3%
        2005-- $121,420 +3%
        2004$2,326 -2.9%$117,890 +1.9%
        2003$2,395 +2.9%$115,700 +2.4%
        2002$2,326 +3.9%$112,990 +1.6%
        2001$2,240 +2.8%$111,220
        2000$2,178 --
        Find assessor info on the county website

        Monthly payment

        Est. payment

        Payment breakdown

        Explore the cost of this home by adjusting the details. Changes won't be saved.
        All calculations are estimates and provided by Zillow, Inc. for informational purposes only. Actual amounts may vary.
        HOA fees may include property taxes on listings classified as Co-Ops. Contact the listing agent and/or owner for fee details.
        Mortgage interest rates are dependent on a number of factors, including credit score, down payment, and repayment length. Interest rate data provided by Zillow Group Marketplace, Inc. as of 1/1/1970 from various mortgage lenders with which we have lead or other similar arrangements; the Estimated Payment is an average of those rates.
        See how much you could borrow to make a competitive offer.

        Climate risks

        Neighborhood: 33328

        Getting around

        55 / 100
        Somewhat Walkable
        0 / 100
        No Nearby Transit
        59 / 100
        Bikeable

        Nearby schools

        GreatSchools rating
        Schools provided by the listing agent
        • Elementary: Cooper City
        • Middle: Pioneer
        • High: Cooper City

        Source: BeachesMLS. This data may not be complete. We recommend contacting the local school district to confirm school assignments for this home.

        A local agent can set up tours, give advice and negotiate with sellers.

        Browse local experts

        Similar homes