Welcome to your dream oasis in the heart of Lakewood Ranch's premier community, Lorraine Lakes, where luxury living meets resort-style amenities! This stunning RARELY AVAILABLE 2023 SUMMERVILLE model offers 2,439 square feet of meticulously designed single-story living, boasting 3 bedrooms, 3 bathrooms, a den perfect for a home office, and a 3-car garage for all your storage needs. Situated on a premium WATERFRONT lot, this home features a chef-inspired kitchen with a 10-foot center island, stainless steel appliances, and a gas range, seamlessly flowing into the expansive great room with elegant tray ceilings, all leading to a screened lanai with serene water views. The primary suite is a true retreat, offering two custom walk-in closets and a spa-like en-suite with dual vanities and a large walk-in shower. The second bedroom also has an en-suite bathroom. Additionally, this home comes with a whole house water softener and a kitchen reverse osmosis system. Living in Lorraine Lakes means enjoying a vibrant, active lifestyle with 24/7 guard-gated security, lawn care, internet and cable included with low HOA fees, and access to an impressive 25,000 sq. ft. amenity center, complete with a café, restaurant and bar, state-of-the-art fitness center, indoor basketball court, putting green, bocce, volleyball, playground, pickleball, multiple pools and more. Located just minutes from top-rated schools, shopping, dining, and only 30 minutes from Florida's pristine beaches and under an hour from St. Petersburg and Tampa, this move-in-ready home offers the perfect blend of luxury, convenience, and community, making it an exceptional opportunity to experience the best of Lakewood Ranch living. Furniture may be purchased on a separate contract, and the seller is flexible with closing dates. Schedule your private showing today and discover the unparalleled lifestyle that awaits!
Sold for $675,000
$675,000
4961 SEAFOAM TRAIL, BRADENTON, FL 34211
3beds
2,439sqft
Single Family Residence
Built in 2023
9,710 Square Feet Lot
$676,000 Zestimate®
$277/sqft
$5,750 Estimated rent
Home value
$676,000
$629,000 - $730,000
$5,750/mo
Zestimate® history
Owner options
List your home for rent
$5,750/mo
Rent Zestimate®
Find your next renter with Zillow Rental Manager. Plus, with online applications, you can quickly screen prospective tenants – for free.
$5,750/mo
Rent Zestimate®
Refinance and save
$4,878/mo
Est. payment
Refinancing to a lower rate could help reduce your monthly payments and save thousands over the life of the loan.
$4,878/mo
Est. payment
Explore your selling options
Work with a Zillow partner agent
Leverage their expertise and Zillow's premium Showcase listings to get your home seen by more buyers.
Get startedList with your own agent
Get your home in front of millions of buyers by listing it on Zillow.
Learn how to do itSell it yourself
Take full control of how buyers see your home on Zillow by listing For Sale by Owner (FSBO).
List your homeWhat's special
Premium waterfront lotGas rangeWhole house water softenerChef-inspired kitchenStainless steel appliancesKitchen reverse osmosis systemTwo custom walk-in closets
Zillow last checked:
Listing updated:
Listed by:
Carrie Howard 941-777-2534,
MEDWAY REALTY 941-375-2456
Bought with:
Christina Spaziani, 3478442
PROGRAM REALTY, LLC
Source: Stellar MLS,MLS#: A4657103 Originating MLS: Venice
Originating MLS: Venice
Facts & features
Interior
Bedrooms & bathrooms
- Bedrooms: 3
- Bathrooms: 3
- Full bathrooms: 3
Rooms
- Room types: Den/Library/Office, Great Room
Primary bedroom
- Features: Ceiling Fan(s), Dual Closets
- Level: First
- Area: 255 Square Feet
- Dimensions: 17x15
Bedroom 2
- Features: Ceiling Fan(s), Built-in Closet
- Level: First
- Area: 180 Square Feet
- Dimensions: 15x12
Bedroom 3
- Features: Ceiling Fan(s), Built-in Closet
- Level: First
- Area: 132 Square Feet
- Dimensions: 12x11
Primary bathroom
- Features: Dual Sinks, En Suite Bathroom, Exhaust Fan, Granite Counters, Shower No Tub, Split Vanities, Water Closet/Priv Toilet, Window/Skylight in Bath, Dual Closets
- Level: First
- Area: 306 Square Feet
- Dimensions: 18x17
Bathroom 2
- Features: En Suite Bathroom, Exhaust Fan, Granite Counters, Shower No Tub, Single Vanity, Linen Closet
- Level: First
- Area: 63 Square Feet
- Dimensions: 9x7
Bathroom 3
- Features: Exhaust Fan, Granite Counters, Tub With Shower, Linen Closet
- Level: First
- Area: 40 Square Feet
- Dimensions: 8x5
Balcony porch lanai
- Features: Ceiling Fan(s)
- Level: First
- Area: 180 Square Feet
- Dimensions: 15x12
Den
- Level: First
- Area: 132 Square Feet
- Dimensions: 12x11
Dining room
- Level: First
- Area: 126 Square Feet
- Dimensions: 14x9
Foyer
- Level: First
- Area: 120 Square Feet
- Dimensions: 15x8
Kitchen
- Features: Pantry
- Level: First
- Area: 234 Square Feet
- Dimensions: 18x13
Living room
- Features: Ceiling Fan(s)
- Level: First
- Area: 368 Square Feet
- Dimensions: 23x16
Heating
- Central, Electric, Heat Pump
Cooling
- Central Air
Appliances
- Included: Oven, Dishwasher, Disposal, Dryer, Exhaust Fan, Gas Water Heater, Ice Maker, Kitchen Reverse Osmosis System, Microwave, Range, Refrigerator, Tankless Water Heater, Washer, Water Softener
- Laundry: Inside, Laundry Room
Features
- Ceiling Fan(s), High Ceilings, Kitchen/Family Room Combo, Living Room/Dining Room Combo, Open Floorplan, Primary Bedroom Main Floor, Solid Surface Counters, Tray Ceiling(s), Walk-In Closet(s)
- Flooring: Ceramic Tile
- Doors: Sliding Doors
- Windows: Window Treatments, Hurricane Shutters, Hurricane Shutters/Windows
- Has fireplace: No
Interior area
- Total structure area: 3,307
- Total interior livable area: 2,439 sqft
Property
Parking
- Total spaces: 3
- Parking features: Garage Door Opener
- Attached garage spaces: 3
Features
- Levels: One
- Stories: 1
- Patio & porch: Covered, Patio, Screened
- Exterior features: Irrigation System, Sidewalk
- Has view: Yes
- View description: Lake
- Has water view: Yes
- Water view: Lake
- Waterfront features: Lake, Lake Front, Lake Privileges
Lot
- Size: 9,710 Square Feet
- Features: Landscaped, Level, Sidewalk, Above Flood Plain
- Residential vegetation: Trees/Landscaped
Details
- Parcel number: 581253409
- Zoning: RES
- Special conditions: None
Construction
Type & style
- Home type: SingleFamily
- Architectural style: Ranch
- Property subtype: Single Family Residence
Materials
- Block, Stone, Stucco
- Foundation: Slab
- Roof: Tile
Condition
- Completed
- New construction: No
- Year built: 2023
Details
- Builder model: Summerville II
- Builder name: Lennar
Utilities & green energy
- Sewer: Public Sewer
- Water: Canal/Lake For Irrigation, Public
- Utilities for property: Cable Connected, Electricity Connected, Natural Gas Connected, Sewer Connected, Street Lights, Water Connected
Green energy
- Water conservation: Irrig. System-Rainwater from Ponds
Community & HOA
Community
- Features: Dock, Fishing, Lake, Clubhouse, Community Mailbox, Deed Restrictions, Fitness Center, Gated Community - Guard, Golf Carts OK, Irrigation-Reclaimed Water, Park, Playground, Pool, Restaurant, Sidewalks, Tennis Court(s)
- Pet fee: $0 monthly
- Subdivision: LORRAINE LAKES PH IIB-3 & IIC
HOA
- Has HOA: Yes
- Services included: 24-Hour Guard, Cable TV, Common Area Taxes, Community Pool, Reserve Fund, Maintenance Grounds, Manager, Recreational Facilities, Security
- HOA fee: $409 monthly
- HOA name: Annie Marlow
- HOA phone: 941-777-7150
- Second HOA name: Lorraine Lakes Master Assoc.
- Second HOA phone: 941-777-7150
Location
- Region: Bradenton
Financial & listing details
- Price per square foot: $277/sqft
- Tax assessed value: $511,937
- Annual tax amount: $9,442
- Date on market: 7/12/2025
- Cumulative days on market: 266 days
- Listing terms: Cash,Conventional,FHA,VA Loan
- Ownership: Fee Simple
- Total actual rent: 0
- Electric utility on property: Yes
- Road surface type: Paved
Price history
| Date | Event | Price |
|---|---|---|
| 5/21/2026 | Sold | $675,000-2.2%$277/sqft |
Source:  Stellar MLS #A4657103 Report a problem Stellar MLS #A4657103 Report a problem | ||
| 4/21/2026 | Pending sale | $689,900$283/sqft |
Source: Stellar MLS #A4657103 Report a problem | ||
| 3/3/2026 | Listed for sale | $689,900-1.4%$283/sqft |
Source: Stellar MLS #A4657103 Report a problem | ||
| 2/14/2026 | Listing removed | $699,900$287/sqft |
Source: Stellar MLS #A4657103 Report a problem | ||
| 11/17/2025 | Price change | $699,900-2.8%$287/sqft |
Source: Stellar MLS #A4657103 Report a problem | ||
| 10/11/2025 | Price change | $719,900-0.7%$295/sqft |
Source: Stellar MLS #A4657103 Report a problem | ||
| 9/6/2025 | Price change | $724,900-3.3%$297/sqft |
Source: Stellar MLS #A4657103 Report a problem | ||
| 7/24/2025 | Price change | $749,900-2%$307/sqft |
Source: Stellar MLS #A4657103 Report a problem | ||
| 7/12/2025 | Listed for sale | $764,900+22.4%$314/sqft |
Source: Stellar MLS #A4657103 Report a problem | ||
| 3/19/2023 | Listing removed | -- |
Source:  Lennar Homes Report a problem Lennar Homes Report a problem | ||
| 3/16/2023 | Listed for sale | $625,000-3.9%$256/sqft |
Source: Lennar Homes Report a problem | ||
| 1/13/2023 | Listing removed | -- |
Source: Lennar Homes Report a problem | ||
| 11/15/2022 | Listed for sale | $650,298$267/sqft |
Source: Lennar Homes Report a problem | ||
Public tax history
| Year | Property taxes | Tax assessment |
|---|---|---|
| 2025 | $8,892 -5.8% | $511,937 -6.1% |
| 2024 | $9,443 +293% | $545,466 +4454.3% |
| 2023 | $2,403 | $11,977 |
Find assessor info on the county website
Neighborhood: 34211
Nearby homes
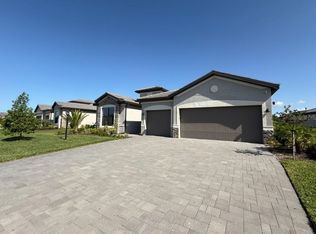
- $740,3004 bd2 ba2.2k sqft4957 Seafoam Trl, Bradenton, FL 34211Off Market
- $749,9003 bd3 ba2.4k sqft4967 Seafoam Trl, Bradenton, FL 34211Coming Soon
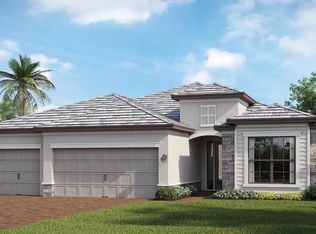
- $732,8844 bd2 ba2.2k sqft4865 Seafoam Trl, Bradenton, FL 34211Sold
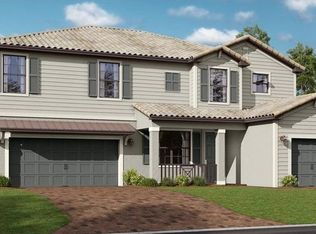
- $822,0995 bd5 ba3.2k sqft4941 Seafoam Trl, Bradenton, FL 34211Sold
- $756,3833 bd3 ba2.4k sqft4869 Seafoam Trl, Bradenton, FL 34211Sold
- $614,5003 bd3 ba2.4k sqft4953 Seafoam Trl, Bradenton, FL 34211Off Market
- $808,6003 bd3 ba2.4k sqft4971 Seafoam Trl, Bradenton, FL 34211Off Market
- $583,7984 bd2 ba2.2k sqft4932 Seafoam Trl, Bradenton, FL 34211Sold
Nearby schools
GreatSchools rating
- 8/10B.D. Gullett Elementary SchoolGrades: PK-5Distance: 2.4 mi
- 8/10Dr Mona Jain Middle SchoolGrades: 6-8Distance: 2.2 mi
- 6/10Lakewood Ranch High SchoolGrades: PK,9-12Distance: 3.4 mi
Schools provided by the listing agent
- Elementary: Gullett Elementary
- Middle: Dr Mona Jain Middle
- High: Lakewood Ranch High
Source: Stellar MLS. This data may not be complete. We recommend contacting the local school district to confirm school assignments for this home.
Get a cash offer in 3 minutes
Find out how much your home could sell for in as little as 3 minutes with a no-obligation cash offer.
Estimated market value
$676,000
Get a cash offer in 3 minutes
Find out how much your home could sell for in as little as 3 minutes with a no-obligation cash offer.
Estimated market value
$676,000
- Florida
- Manatee County
- Lakewood Ranch
- 34211
- 4961 SEAFOAM TRAIL
Nearby cities
Nearby neighborhoods
Nearby zip codes
Other Lakewood Ranch Topics
