This immaculate colonial home features 4 bedrooms, 4 bathrooms and over 4,700 sq ft of finished living space! Main level boasts a 2 story entryway, private study, 9' ceilings, gourmet kitchen w/huge island, breakfast bar and convection oven, all adjacent to a morning rm w/vaulted ceiling and spacious family room with stone fireplace. A large dining room, living room, updated half bath and mudroom complete this incredible first level. Upstairs features a luxury owner's suite with 2 walk-in closets, lighted tray ceiling, free standing tub, double vanity and separate shower. 3 sizable guests rooms, updated guest bathroom and newly added laundry room finish out the second level. Lower level has been finished to include multiple entertaining areas including a family room, media/theatre room, additional living room and beverage station with bar! A third full bathroom has been added to the lower level making this an excellent multi functional space! Notable improvements include flooring throughout the whole home, updated kitchen, remodeled bathrooms, 2nd floor laundry room, walk in closet with closet system, fresh paint throughout, all new hardware and lighting fixtures, garage hanging system (22), expanded driveway with additional parking, HWT (22), Washer and Dryer (22 &23), A/C (16) and nest thermostat!
Closed
$600,000
4961 Shining Willow Blvd, Stow, OH 44224
4beds
4,760sqft
Single Family Residence
Built in 2003
0.41 Acres Lot
$641,400 Zestimate®
$126/sqft
$4,712 Estimated rent
Home value
$641,400
$609,000 - $673,000
$4,712/mo
Zestimate® history
Owner options
List your home for rent
$4,712/mo
Rent Zestimate®
Find your next renter with Zillow Rental Manager. Plus, with online applications, you can quickly screen prospective tenants – for free.
$4,712/mo
Rent Zestimate®
Refinance and save
$3,267/mo
Est. payment
Refinancing to a lower rate could help reduce your monthly payments and save thousands over the life of the loan.
$3,267/mo
Est. payment
Explore your selling options
Work with a Zillow partner agent
Leverage their expertise and Zillow's premium Showcase listings to get your home seen by more buyers.
Get startedList with your own agent
Get your home in front of millions of buyers by listing it on Zillow.
Learn how to do itSell it yourself
Take full control of how buyers see your home on Zillow by listing For Sale by Owner (FSBO).
List your homeWhat's special
Huge islandGarage hanging systemVaulted ceilingUpdated half bathImmaculate colonial homeSpacious family roomLighted tray ceiling
Zillow last checked:
Listing updated:
Listed by:
Jessica L Elzholz jessicaelzholz@remax.net330-338-5178,
RE/MAX Crossroads Properties
Bought with:
Joy Larson, 2015000804
Keller Williams Elevate
Source: MLS Now,MLS#: 5028468 Originating MLS: Akron Cleveland Association of REALTORS
Originating MLS: Akron Cleveland Association of REALTORSFacts & features
Interior
Bedrooms & bathrooms
- Bedrooms: 4
- Bathrooms: 4
- Full bathrooms: 3
- 1/2 bathrooms: 1
- Main level bathrooms: 1
Primary bedroom
- Description: Flooring: Carpet
- Level: Second
- Dimensions: 19 x 17
Bedroom
- Description: Flooring: Carpet
- Level: Second
- Dimensions: 14 x 12
Bedroom
- Description: Flooring: Carpet
- Level: Second
- Dimensions: 12 x 12
Bedroom
- Description: Flooring: Carpet
- Level: Second
- Dimensions: 13 x 11
Primary bathroom
- Description: Flooring: Ceramic Tile
- Level: Second
Bathroom
- Description: Flooring: Laminate
- Level: First
Dining room
- Description: Flooring: Carpet
- Level: First
- Dimensions: 15 x 12
Family room
- Description: Flooring: Carpet
- Level: First
- Dimensions: 22 x 20
Kitchen
- Description: Flooring: Wood
- Level: First
- Dimensions: 21 x 13
Laundry
- Description: Flooring: Ceramic Tile
- Level: Second
Living room
- Description: Flooring: Carpet
- Level: First
- Dimensions: 15 x 12
Media room
- Description: Flooring: Carpet
- Level: Lower
Mud room
- Description: Flooring: Wood
- Level: First
- Dimensions: 8 x 7
Office
- Description: Flooring: Carpet
- Level: First
- Dimensions: 13 x 11
Other
- Description: Flooring: Carpet
- Level: Lower
Recreation
- Description: Flooring: Laminate
- Level: Lower
Sitting room
- Description: Flooring: Wood
- Level: First
- Dimensions: 17 x 12
Utility room
- Level: Lower
Heating
- Forced Air, Gas
Cooling
- Central Air
Appliances
- Included: Dishwasher, Disposal, Microwave, Range, Refrigerator
Features
- Basement: Full,Finished,Storage Space,Sump Pump
- Number of fireplaces: 1
Interior area
- Total structure area: 4,760
- Total interior livable area: 4,760 sqft
- Finished area above ground: 3,460
- Finished area below ground: 1,300
Property
Parking
- Total spaces: 2
- Parking features: Attached, Concrete, Driveway, Garage, Garage Door Opener, Off Street, Paved, Parking Pad, Storage
- Attached garage spaces: 2
Features
- Levels: Two
- Stories: 2
- Patio & porch: Patio
Lot
- Size: 0.41 Acres
Details
- Parcel number: 5618038
Construction
Type & style
- Home type: SingleFamily
- Architectural style: Colonial
- Property subtype: Single Family Residence
Materials
- Aluminum Siding, Brick, Vinyl Siding
- Roof: Asphalt,Fiberglass
Condition
- Year built: 2003
Details
- Warranty included: Yes
Utilities & green energy
- Sewer: Public Sewer
- Water: Public
Community & HOA
Community
- Security: Smoke Detector(s)
- Subdivision: Springbrook Reserve 01
HOA
- Has HOA: No
Location
- Region: Stow
Financial & listing details
- Price per square foot: $126/sqft
- Tax assessed value: $393,850
- Annual tax amount: $7,827
- Date on market: 4/4/2024
- Cumulative days on market: 43 days
Price history
| Date | Event | Price |
|---|---|---|
| 5/28/2024 | Pending sale | $575,000-4.2%$121/sqft |
Source:  MLS Now #5028468 Report a problem MLS Now #5028468 Report a problem | ||
| 5/17/2024 | Sold | $600,000+4.3%$126/sqft |
Source: MLS Now #5028468 Report a problem | ||
| 4/9/2024 | Contingent | $575,000$121/sqft |
Source: MLS Now #5028468 Report a problem | ||
| 4/4/2024 | Listed for sale | $575,000+57.1%$121/sqft |
Source: MLS Now #5028468 Report a problem | ||
| 3/24/2021 | Listing removed | -- |
Source: Owner Report a problem | ||
| 6/19/2007 | Sold | $366,000-3.4%$77/sqft |
Source: Public Record Report a problem | ||
| 2/13/2007 | Listed for sale | $379,000+426.4%$80/sqft |
Source: Owner Report a problem | ||
| 8/20/2003 | Sold | $72,000$15/sqft |
Source: Public Record Report a problem | ||
Public tax history
| Year | Property taxes | Tax assessment |
|---|---|---|
| 2025 | $7,860 -1.6% | $137,850 |
| 2024 | $7,991 +3.3% | $137,850 |
| 2023 | $7,737 -1.9% | $137,850 +11% |
| 2022 | $7,886 +11.8% | $124,184 |
| 2021 | $7,055 | $124,184 |
| 2020 | -- | $124,184 +14.4% |
| 2019 | $6,485 +1.7% | $108,528 0% |
| 2018 | $6,378 -2.8% | $108,530 |
| 2017 | $6,559 | $108,530 |
| 2016 | $6,559 | $108,530 |
| 2015 | $6,559 -0.1% | $108,530 |
| 2014 | $6,565 +3.9% | $108,530 +3.3% |
| 2013 | $6,317 -0.1% | $105,070 |
| 2012 | $6,323 +1.5% | $105,070 |
| 2011 | $6,232 +6.4% | $105,070 -8.5% |
| 2010 | $5,858 | $114,818 |
| 2009 | -- | $114,818 |
| 2008 | $5,824 +0.7% | $114,818 -1.2% |
| 2007 | $5,783 +1.2% | $116,169 |
| 2006 | $5,718 +3.4% | $116,169 |
| 2005 | $5,530 | $116,169 +423.5% |
| 2004 | -- | $22,190 |
| 2003 | $1,139 +670% | $22,190 +951.2% |
| 2002 | $148 | $2,111 |
Find assessor info on the county website
Neighborhood: 44224
Nearby homes
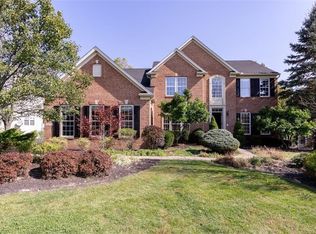
- $650,8004 bd5 ba5.2k sqft4971 Shining Willow Blvd, Stow, OH 44224Off Market
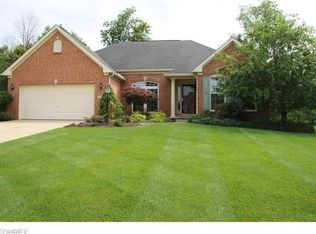
- $462,1003 bd2 ba2.2k sqft4953 Shining Willow Blvd, Stow, OH 44224Off Market
- $567,8004 bd2 ba3.6k sqft4983 Shining Willow Blvd, Stow, OH 44224Off Market
- $499,9004 bd4 ba2.3k sqft2795 Sedge Grass Trl, Stow, OH 44224Off Market

- $556,7004 bd3 ba4.3k sqft4945 Shining Willow Blvd, Stow, OH 44224Off Market
- $607,0004 bd2 ba3.5k sqft2805 Sedge Grass Trl, Stow, OH 44224Off Market
- $500,8004 bd4 ba2.8k sqft4964 Shining Willow Blvd, Stow, OH 44224Off Market
- $594,8004 bd2 ba3.6k sqft4946 Shining Willow Blvd, Stow, OH 44224Off Market
Nearby schools
GreatSchools rating
- 8/10Echo Hills Elementary SchoolGrades: K-4Distance: 1.7 mi
- 6/10Stow-Munroe Falls High SchoolGrades: 7,9-12Distance: 1.3 mi
Schools provided by the listing agent
- District: Stow-Munroe Falls CS - 7714
Source: MLS Now. This data may not be complete. We recommend contacting the local school district to confirm school assignments for this home.
Get a cash offer in 3 minutes
Find out how much your home could sell for in as little as 3 minutes with a no-obligation cash offer.
Estimated market value
$641,400
Get a cash offer in 3 minutes
Find out how much your home could sell for in as little as 3 minutes with a no-obligation cash offer.
Estimated market value
$641,400
- Ohio
- Summit County
- Stow
- 44224
- 4961 Shining Willow Blvd
Nearby cities
Nearby zip codes
Other Stow Topics
