Beautifully crafted home with spacious open floor plan located on .48 acres. Upon entering the home from your FRONT COVERED PORCH you will notice the beautiful trim work and crown molding located in your FORMAL DINING, this room is perfect for entertaining or large gatherings. This 4 BEDROOM, 2.5 BATH home has many upgrades such as a TRAY CEILING in the primary bedroom. The spacious living room invites tons of natural light coming in from the wall of windows giving you the view out back and of your COVERED BACK PORCH, perfect for spending quiet evenings enjoying the outdoors, or hosting BBQ's. Your living room also showcases a beautiful fireplace perfect for a cozy night at home. (gas logs included) The kitchen has an oversized island with granite countertops and pendant lights above, perfect for entertaining. The large pantry just off the LAUNDRY ROOM is very spacious with lots of storage. This home has definitely got it all! Located just minutes from Interstate 95, it's an ideal choice for commuters, offering easy access to major destinations while maintaining the charm of rural living. Only $1,000 builder deposit due at contract signing. Builder to pay closing costs with use of preferred lender.
Sold for $370,700
$370,700
4961 Trident Maple Court Lot 19, Battleboro, NC 27809
4beds
2,239sqft
Single Family Residence
Built in 2025
0.48 Acres Lot
$373,600 Zestimate®
$166/sqft
$2,294 Estimated rent
Home value
$373,600
$276,000 - $504,000
$2,294/mo
Zestimate® history
Owner options
List your home for rent
$2,294/mo
Rent Zestimate®
Find your next renter with Zillow Rental Manager. Plus, with online applications, you can quickly screen prospective tenants – for free.
$2,294/mo
Rent Zestimate®
Refinance and save
$2,264/mo
Est. payment
Refinancing to a lower rate could help reduce your monthly payments and save thousands over the life of the loan.
$2,264/mo
Est. payment
Explore your selling options
Work with a Zillow partner agent
Leverage their expertise and Zillow's premium Showcase listings to get your home seen by more buyers.
Get startedList with your own agent
Get your home in front of millions of buyers by listing it on Zillow.
Learn how to do itSell it yourself
Take full control of how buyers see your home on Zillow by listing For Sale by Owner (FSBO).
List your homeWhat's special
Zillow last checked:
Listing updated:
Listed by:
Tawan Davis-Sherrod 919-526-2403,
Adams Homes Realty NC, Inc.,
Janice Thorne Brinkley 252-343-0754,
Adams Homes Realty NC, Inc.
Bought with:
Carole R Wilber, 153410
Century 21 Sterling Combs
Source: Hive MLS,MLS#: 100507741 Originating MLS: MLS of Goldsboro
Originating MLS: MLS of GoldsboroFacts & features
Interior
Bedrooms & bathrooms
- Bedrooms: 4
- Bathrooms: 3
- Full bathrooms: 2
- 1/2 bathrooms: 1
Rooms
- Room types: Master Bedroom, Living Room, Bedroom 2, Bedroom 3, Bedroom 4, Dining Room
Primary bedroom
- Level: Main
- Dimensions: 17 x 13
Bedroom 2
- Level: Main
- Dimensions: 11 x 11
Bedroom 3
- Level: Main
- Dimensions: 11 x 13
Bedroom 4
- Level: Main
- Dimensions: 11 x 11
Dining room
- Level: Main
- Dimensions: 11 x 14
Kitchen
- Level: Main
- Dimensions: 11 x 17
Living room
- Level: Main
- Dimensions: 17 x 21
Heating
- Fireplace(s), Electric
Cooling
- Central Air
Appliances
- Included: Built-In Microwave, Range, Dishwasher
- Laundry: Dryer Hookup, Washer Hookup, Laundry Room
Features
- Walk-in Closet(s), Tray Ceiling(s), High Ceilings, Entrance Foyer, Mud Room, Kitchen Island, Ceiling Fan(s), Pantry, Walk-in Shower, Gas Log, Walk-In Closet(s)
- Flooring: Carpet, Laminate, Vinyl
- Basement: None
- Attic: Pull Down Stairs
- Has fireplace: Yes
- Fireplace features: Gas Log
Interior area
- Total structure area: 2,239
- Total interior livable area: 2,239 sqft
Property
Parking
- Total spaces: 4
- Parking features: Garage Faces Front, Concrete
- Uncovered spaces: 4
Features
- Levels: One
- Stories: 1
- Patio & porch: Covered, Porch
- Exterior features: Cluster Mailboxes
- Fencing: None
Lot
- Size: 0.48 Acres
Details
- Parcel number: 383300731947
- Zoning: Residential
- Special conditions: Standard
Construction
Type & style
- Home type: SingleFamily
- Property subtype: Single Family Residence
Materials
- Stone, Vinyl Siding
- Foundation: Slab
- Roof: Shingle
Condition
- New construction: Yes
- Year built: 2025
Details
- Warranty included: Yes
Utilities & green energy
- Sewer: Septic Tank
- Water: County Water
- Utilities for property: Sewer Connected, Water Connected
Community & HOA
Community
- Security: Smoke Detector(s)
- Subdivision: Magnolia Estates
HOA
- Has HOA: Yes
- Amenities included: Maintenance Roads
- HOA fee: $250 monthly
- HOA name: TBD
Location
- Region: Battleboro
Financial & listing details
- Price per square foot: $166/sqft
- Tax assessed value: $33,600
- Annual tax amount: $235
- Date on market: 6/19/2025
- Cumulative days on market: 123 days
- Listing agreement: Exclusive Right To Sell
- Listing terms: Cash,Conventional,FHA,USDA Loan,VA Loan
Price history
| Date | Event | Price |
|---|---|---|
| 10/15/2025 | Sold | $370,700$166/sqft |
Source:  Hive MLS #100507741 Report a problem Hive MLS #100507741 Report a problem | ||
| 9/14/2025 | Pending sale | $370,700$166/sqft |
Source: Hive MLS #100507741 Report a problem | ||
| 5/15/2025 | Listed for sale | $370,700$166/sqft |
Source: Hive MLS #100507741 Report a problem | ||
Public tax history
Tax history is unavailable.
Neighborhood: 27809
Nearby homes
- $371,0000.48 Acres4961 Trident Maple Ct, Battleboro, NC 27809Sold
- $362,9004 bd2 ba2.1k sqft4943 Trident Maple Ct LOT 20, Battleboro, NC 27809Sold

- $363,0000.47 Acres4943 Trident Maple Ct, Battleboro, NC 27809Sold
- $377,4004 bd3 ba2.1k sqft4979 Trident Maple Ct LOT 18, Battleboro, NC 27809Sold
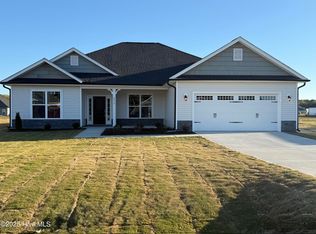
- $377,5000.48 Acres4979 Trident Maple Ct, Battleboro, NC 27809Sold
- $387,4004 bd3 ba2.3k sqft5001 Trident Maple Ct LOT 17, Battleboro, NC 27809Sold
- $387,5000.48 Acres5001 Trident Maple Ct, Battleboro, NC 27809Sold
- $402,0000.56 Acres5009 Golden Willow Dr, Battleboro, NC 27809Sold
Nearby schools
GreatSchools rating
- 8/10Red Oak ElementaryGrades: PK-5Distance: 2.5 mi
- 6/10Red Oak MiddleGrades: 6-8Distance: 2.3 mi
- 6/10Northern Nash HighGrades: PK,9-12Distance: 3.1 mi
Schools provided by the listing agent
- Elementary: Red Oak
- Middle: Red Oak
- High: Northern Nash
Source: Hive MLS. This data may not be complete. We recommend contacting the local school district to confirm school assignments for this home.


Get pre-qualified for a loan
At Zillow Home Loans, we can pre-qualify you in as little as 5 minutes with no impact to your credit score.An equal housing lender. NMLS #10287.
- North Carolina
- Nash County
- Battleboro
- 27809
- 4961 Trident Maple Court Lot 19
Nearby cities
Nearby zip codes
Other Battleboro Topics
