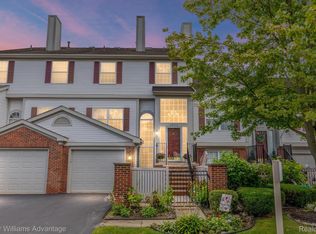
Completely renovated and move-in ready, this exceptional condo in the highly sought-after Plymouth Pointe subdivision features quality upgrades and modern finishes throughout. The remodeled kitchen offers new cabinetry, granite countertops, stainless steel appliances, and a new dishwasher, opening to a spacious living area with a brand-new gas fireplace, laminate flooring, fresh paint, and professionally installed in-wall TV wiring. Main-floor laundry includes a new washer and dryer.
Upstairs, you'll find two spacious bedrooms with custom Closets by Design systems and two updated full bathrooms featuring skylights and Bluetooth-enabled exhaust fans. Major mechanical updates include a new furnace, central air conditioner, and water heater. Additional improvements include a Nest smart thermostat, custom lighting, updated interior hardware, ceiling fans with remote controls, power blinds, and newer triple-pane windows throughout much of the home, with the remaining windows replaced approximately five years ago.
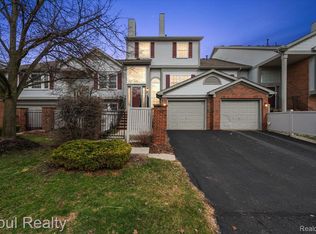
The finished lower level provides valuable additional living space, ideal for a family room, home office, or gym. Complete with a closet and direct access to the attached garage, it also offers flexibility for a potential third bedroom. The attached garage also features professionally epoxied floors for a clean, polished finish.

Enjoy the private courtyard with new patio pavers, along with access to the community clubhouse and pool. Conveniently located near major freeways, shopping, Ann Arbor, and just minutes from downtown Plymouth, this turnkey condo is ready for its next owner.
Sold for $290,000
Zillow last checked:
Listing updated:
Bought with:
Kelli Mans, 6501396155
Keller Williams Advantage
Source: Realcomp II,MLS#: 20261044732
Price history
| Date | Event | Price |
|---|---|---|
| 7/23/2026 | Sold | $290,000-3%$196/sqft |
Source:  Realcomp II #20261044732 Report a problem Realcomp II #20261044732 Report a problem | ||
| 7/4/2026 | Pending sale | $299,000$203/sqft |
Source: Realcomp II #20261044732 Report a problem | ||
| 6/26/2026 | Listed for sale | $299,000+35.9%$203/sqft |
Source: Realcomp II #20261044732 Report a problem | ||
| 3/22/2026 | Listing removed | $2,400$2/sqft |
Source: Zillow Rentals Report a problem | ||
| 3/16/2026 | Listed for rent | $2,400+9.1%$2/sqft |
Source: Zillow Rentals Report a problem | ||
| 8/9/2025 | Listing removed | $2,200$1/sqft |
Source: Zillow Rentals Report a problem | ||
| 8/2/2025 | Price change | $2,200-8.3%$1/sqft |
Source: Zillow Rentals Report a problem | ||
| 7/14/2025 | Listed for rent | $2,400+14.3%$2/sqft |
Source: Zillow Rentals Report a problem | ||
| 3/6/2022 | Listing removed | -- |
Source: Zillow Rental Manager Report a problem | ||
| 2/6/2022 | Listed for rent | $2,100$1/sqft |
Source: Zillow Rental Manager Report a problem | ||
| 2/25/2020 | Sold | $220,000+41.9%$149/sqft |
Source: Agent Provided Report a problem | ||
| 1/3/2016 | Sold | $155,000-3.1%$105/sqft |
Source:  MiRealSource #31258963 Report a problem MiRealSource #31258963 Report a problem | ||
| 10/2/2015 | Price change | $159,900-3%$108/sqft |
Source: CENTURY 21 Row #215090346 Report a problem | ||
| 8/20/2015 | Listed for sale | $164,900-1.3%$112/sqft |
Source: Century 21 Row #215090346 Report a problem | ||
| 4/15/2015 | Listing removed | $167,000$113/sqft |
Source: Ann Arbor Area Board of Realtors #45871598 Report a problem | ||
| 4/2/2015 | Listed for sale | $167,000-4.5%$113/sqft |
Source: Keller Williams - West Bloomfield #215003331 Report a problem | ||
| 1/15/2015 | Listing removed | $174,900$118/sqft |
Source: Keller Williams - W. Bloomfield / Farmington Hills #215003331 Report a problem | ||
| 1/13/2015 | Listed for sale | $174,900$118/sqft |
Source: Curtis-Botsford Real Estate LLC #215003331 Report a problem | ||



Get pre-qualified for a loan
At Zillow Home Loans, we can pre-qualify you in as little as 5 minutes with no impact to your credit score.An equal housing lender. NMLS #10287.
