Skip main navigation
Off market
  • $432,200

    4962 15th St NE, Sauk Rapids, MN 56379

    4beds
    2baths
    2,838sqft
    SingleFamily
    Built in 1973
    2.2 Acres Lot
    $432,200 Zestimate®
    $152/sqft
    $2,489 Estimated rent

    Home value

    $432,200

    $402,000 - $467,000

    $2,489/mo

    Zestimate® history
    Loading
    Loading...

    Owner options

    List your home for rent

    $2,489/mo

    Rent Zestimate®

    Find your next renter with Zillow Rental Manager. Plus, with online applications, you can quickly screen prospective tenants – for free.

    Learn more

    $2,489/mo

    Rent Zestimate®

    Refinance and save

    $2,764/mo

    Est. payment

    Refinancing to a lower rate could help reduce your monthly payments and save thousands over the life of the loan.

    See today's rates

    $2,764/mo

    Est. payment

    Explore your selling options

    Work with a Zillow partner agent

    Leverage their expertise and Zillow's premium Showcase listings to get your home seen by more buyers.

    Get started

    List with your own agent

    Get your home in front of millions of buyers by listing it on Zillow.

    Learn how to do it

    Sell it yourself

    Take full control of how buyers see your home on Zillow by listing For Sale by Owner (FSBO).

    List your home

    What's special

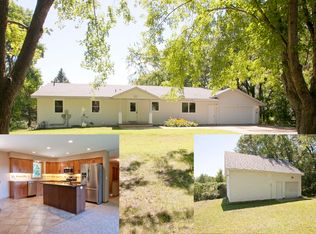
    2.2 wooded acres with the Mayhew Creek meandering through the back yard and the 11th hole of the Wapicada Golf course across the street. The 26x30 shed has wood heat and a natural gas line running to it. The open archways have made the floor plan open and bright. The Asian walnut solid wood floors are in perfect condition. The kitchen has newer stainless appliances, Asian wood flooring, a pantry and granite tops. The dining has a built-in hutch and walks out to the deck where Al fresco dining overlooks the private back yard. The main floor living room which is graced with archways has an over sized window where the sun shines in. The foyer has Asian walnut floors. The home has solid doors, prairie style interior trim and custom trim work. The lower level has a wet bar for entertaining. The hand crafted wood fireplace will heat the entire home at a cost of about $6.00 (not a misprint) per month. The lower level walks out and has plenty of room for a game of billiards. Intricate finishing touches in the master bedroom are like no other. There are 2 bedrooms up and 2 bedrooms in the lower level. The spacious main floor bath has a tiled floor with in-floor heat, a tiled tub surround and fully tiled shower. There is also a 1/2 bath on the main and a 3/4 bath in the lower level. Dine, entertain or relax on the deck. There is extra storage in the outside closets for outdoor items. Within the last 5 years all mechanics have been replaced as well as some windows, overhead garage doors & patio doors. The attic has been insulated and the rim joists spray foamed to keep heating costs low. The front yard is groomed to look much like the 11th hole of the Wapicada Golf Course across the street. Waterfront and Acreage specialist. View more pictures of this listing all homes on the market today at www.SandyKlocker.com then call Sandy Klocker/Realty Executives @ 320.267.7313 to view this home/lot or any home/lots. 2013 Realty Executives Realtor of the Year- 1000+ HOMES SOLD! Hire the FIRE.

    This property is off market, which means it's not currently listed for sale or rent on Zillow. This may be different from what's available on other websites or public sources.

    Facts & features

    Interior

    Bedrooms & bathrooms
    • Bedrooms: 4
    • Bathrooms: 2.5
    Heating
    • Forced air, Gas, Wood / Pellet
    Cooling
    • Central
    Appliances
    • Included: Dishwasher, Dryer, Microwave, Range / Oven, Refrigerator, Washer
    Features
    • Flooring: Hardwood
    • Basement: Finished
    • Has fireplace: Yes
    Interior area
    • Total interior livable area: 2,838 sqft

    Property

    Parking
    • Total spaces: 6
    • Parking features: Garage - Attached, Garage - Detached
    Features
    • Exterior features: Wood
    Lot
    • Size: 2.2 Acres
    Details
    • Parcel number: 090043900

    Construction

    Type & style
    • Home type: SingleFamily
    Materials
    • Wood
    • Foundation: Concrete Block
    • Roof: Asphalt
    Condition
    • Year built: 1973

    Community & HOA

    Location
    • Region: Sauk Rapids

    Financial & listing details

    • Price per square foot: $152/sqft
    • Tax assessed value: $407,100
    • Annual tax amount: $3,634

    Price history

    DateEventPrice
    10/17/2014Sold$246,000+86.5%$87/sqft
    Source: Lake Superior Area Realtors as distributed by MLS GRID #2232333 Report a problem
    4/30/2009Sold$131,900-40%$46/sqft
    Source: Lake Superior Area Realtors as distributed by MLS GRID #1228664 Report a problem
    8/9/2007Sold$220,000$78/sqft
    Source: Public Record Report a problem

    Public tax history

    YearProperty taxesTax assessment
    2025$3,634 -0.9%$407,100 +0.9%
    2024$3,666 +6.9%$403,400 -2.2%
    2023$3,430 +13.8%$412,500 +18.2%
    2022$3,014 -1.2%$349,100 +9.1%
    2021$3,052 $320,000 +15.6%
    2020$3,052 +6.6%$276,800 +2.1%
    2019$2,862 $271,000 +6.4%
    2018-- $254,800 +12.4%
    2017$28 -99%$226,600 -4.9%
    2016$2,826 +25.7%$238,300 +43.9%
    2015$2,248 $165,600 +10%
    2014$2,248 $150,600 -1.1%
    2013$2,248 +13.7%$152,200 -6.2%
    2012$1,978 -0.8%$162,200 -16.9%
    2010$1,994 -11.1%$195,200 -1.4%
    2009$2,244 +11.8%$198,000
    2008$2,008 $198,000
    Find assessor info on the county website

    Neighborhood: 56379

    Nearby schools

    GreatSchools rating
    Get a cash offer in 3 minutes
    Find out how much your home could sell for in as little as 3 minutes with a no-obligation cash offer.
    Estimated market value
    $432,200
    Get a cash offer in 3 minutes
    Find out how much your home could sell for in as little as 3 minutes with a no-obligation cash offer.
    Estimated market value
    $432,200