Welcome to your lakeside sanctuary! This exquisite 3-bedroom, 3-bathroom home offers not only breathtaking lake views but also the convenience of an HOA community. Boasting over 2300 sq ft of luxurious living space and an additional bonus room, this residence features an inviting open floor plan, perfect for both entertaining and everyday living. Indulge in stunning sunsets from the comfort of your private deck which also includes a BBQ propane hookup. The primary bedroom is spacious and resides upstairs with it's own private ensuite. Two bedrooms and a full bathroom reside downstairs along with a bonus room. Two car garage with electric garage door opener, built in cabinets, work bench, kitchen sink, complete with a garbage disposal make it easy to clean up before entering the house. The garage is also equipped with heating and cooling. In your backyard oasis, you have grapefruit, mandarin and avocado trees. A full sprinkler and drip system make your yard care easy. And don't forget the RV or Boat parking on this amazing property. Come see for yourself how well cared and loved this home has been and get ready to dream of all this home can be for you and your family!
Sold for $495,000
Street View
Listed by: Century 21 Select Real Estate Inc • Annie Latka • Contact: 530-712-2070
Bought with: Century 21 Select Real Estate Inc
$495,000
4962 Beckwourth Ct, Oroville, CA 95966
3beds
2,352sqft
Single Family Residence
Built in 1990
0.29 Acres Lot
$473,100 Zestimate®
$210/sqft
$2,600 Estimated rent
Home value
$473,100
$421,000 - $535,000
$2,600/mo
Zestimate® history
Owner options
List your home for rent
$2,600/mo
Rent Zestimate®
Find your next renter with Zillow Rental Manager. Plus, with online applications, you can quickly screen prospective tenants – for free.
$2,600/mo
Rent Zestimate®
Refinance and save
$3,167/mo
Est. payment
Refinancing to a lower rate could help reduce your monthly payments and save thousands over the life of the loan.
$3,167/mo
Est. payment
Explore your selling options
Work with a Zillow partner agent
Leverage their expertise and Zillow's premium Showcase listings to get your home seen by more buyers.
Get startedList with your own agent
Get your home in front of millions of buyers by listing it on Zillow.
Learn how to do itSell it yourself
Take full control of how buyers see your home on Zillow by listing For Sale by Owner (FSBO).
List your homeWhat's special
Rv or boat parkingTwo car garageBackyard oasisElectric garage door openerPrivate ensuitePrivate deck
Zillow last checked:
Listing updated:
Listed by:
Annie Latka DRE #02172695 530-712-2070,
Century 21 Select Real Estate Inc
Bought with:
TJ Jensen, DRE #01952290
Century 21 Select Real Estate Inc
Source: CRMLS,MLS#: OR24049832 Originating MLS: California Regional MLS
Originating MLS: California Regional MLSFacts & features
Interior
Bedrooms & bathrooms
- Bedrooms: 3
- Bathrooms: 3
- Full bathrooms: 3
- Main level bathrooms: 2
- Main level bedrooms: 1
Rooms
- Room types: Bonus Room
Kitchen
- Features: Tile Counters, Walk-In Pantry
Heating
- Central
Cooling
- Central Air
Appliances
- Included: Gas Cooktop, Microwave, Dryer, Washer
Features
- Breakfast Bar, Eat-in Kitchen, Open Floorplan, Recessed Lighting, Tile Counters
- Flooring: Tile, Wood
- Has fireplace: Yes
- Fireplace features: Dining Room
- Common walls with other units/homes: No Common Walls
Interior area
- Total interior livable area: 2,352 sqft
Property
Parking
- Total spaces: 2
- Parking features: Off Street, RV Access/Parking
- Attached garage spaces: 2
Features
- Levels: Two
- Stories: 2
- Entry location: 1
- Patio & porch: Deck
- Pool features: None
- Spa features: None
- Has view: Yes
- View description: Hills, Lake, Mountain(s)
- Has water view: Yes
- Water view: Lake
Lot
- Size: 0.29 Acres
- Features: Drip Irrigation/Bubblers, Sprinkler System
Details
- Parcel number: 069030023000
- Zoning: RT1
- Special conditions: Standard
Construction
Type & style
- Home type: SingleFamily
- Property subtype: Single Family Residence
Condition
- New construction: No
- Year built: 1990
Utilities & green energy
- Sewer: Public Sewer
- Water: Public
- Utilities for property: Propane, Sewer Connected, Water Connected
Community & HOA
Community
- Features: Foothills, Hiking, Water Sports
HOA
- Has HOA: Yes
- Amenities included: Call for Rules
- HOA fee: $35 annually
- HOA name: Kelly Ridge Estate's Owners' Association
- HOA phone: 530-589-2665
Location
- Region: Oroville
Financial & listing details
- Price per square foot: $210/sqft
- Tax assessed value: $400,846
- Annual tax amount: $4,383
- Date on market: 3/12/2024
- Cumulative days on market: 330 days
- Listing terms: Cash,Cash to New Loan,Conventional,FHA
- Inclusions: Washer, dryer, refrigerator, alarm/security system.
Price history
| Date | Event | Price |
|---|---|---|
| 3/21/2025 | Sold | $495,000-2%$210/sqft |
Source:  CRMLS #OR24049832 Report a problem CRMLS #OR24049832 Report a problem | ||
| 2/6/2025 | Contingent | $505,000$215/sqft |
Source: CRMLS #OR24049832 Report a problem | ||
| 7/19/2024 | Price change | $505,000-3.8%$215/sqft |
Source: CRMLS #OR24049832 Report a problem | ||
| 3/12/2024 | Listed for sale | $525,000-4.5%$223/sqft |
Source: CRMLS #OR24049832 Report a problem | ||
| 10/27/2023 | Listing removed | -- |
Source: Owner Report a problem | ||
| 10/2/2023 | Listed for sale | $550,000+104.5%$234/sqft |
Source: Owner Report a problem | ||
| 6/18/2002 | Sold | $269,000$114/sqft |
Source: Public Record Report a problem | ||
Public tax history
| Year | Property taxes | Tax assessment |
|---|---|---|
| 2025 | $4,383 +1% | $400,846 +2% |
| 2024 | $4,340 +1.3% | $392,987 +2% |
| 2023 | $4,282 +3.3% | $385,283 +2% |
| 2022 | $4,146 +1.9% | $377,730 +2% |
| 2021 | $4,070 -0.1% | $370,325 +1% |
| 2020 | $4,072 +1.6% | $366,529 +2% |
| 2019 | $4,009 +1.2% | $359,343 +2% |
| 2018 | $3,962 +6.5% | $352,298 +5.2% |
| 2017 | $3,720 +5.6% | $335,000 +6.3% |
| 2016 | $3,522 +24.2% | $315,000 +18.9% |
| 2015 | $2,837 | $265,000 +10.4% |
| 2014 | $2,837 | $240,000 |
| 2013 | -- | $240,000 -2% |
| 2012 | -- | $245,000 -21.7% |
| 2011 | -- | $312,886 +0.8% |
| 2010 | -- | $310,549 -0.2% |
| 2009 | -- | $311,287 +2% |
| 2008 | -- | $305,184 +2% |
| 2007 | -- | $299,201 +2% |
| 2006 | -- | $293,335 +2% |
| 2005 | -- | $287,585 +2% |
| 2004 | -- | $281,947 +1.9% |
| 2003 | -- | $276,780 +28.5% |
| 2002 | -- | $215,446 +2% |
| 2001 | -- | $211,223 |
Find assessor info on the county website
Neighborhood: 95966
Nearby homes
- $554,4003 bd4 ba2.7k sqft4968 Beckwourth Ct, Oroville, CA 95966Off Market

- $40,0008,712 Square Feet6162 Beckwourth Way #22, Oroville, CA 95966Sold

- $355,0003 bd3 ba2.8k sqft4954 Beckwourth Ct, Oroville, CA 95966Sold
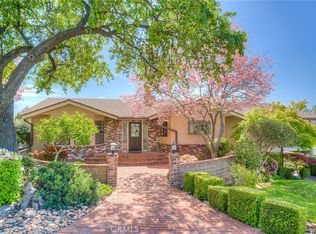
- $342,8003 bd1 ba2.5k sqft6146 Beckwourth Way, Oroville, CA 95966Off Market
- $60,1480.3 Acres6 Beckwourth Ct, Oroville, CA 95966Off Market
- $60,303-- bd-- ba-- sqft6 Beckwourth Ct, Oroville, CA 95966Off Market
- $23,209-- bd-- ba-- sqft6140 Beckwourth Way, Oroville, CA 95966Off Market
- $54,100-- bd-- ba-- sqft6 Beckwourth Ct, Oroville, CA 95966Off Market
Nearby schools
GreatSchools rating
- 5/10Ophir Elementary SchoolGrades: K-5Distance: 2.5 mi
- 5/10Ishi Hills Middle SchoolGrades: 6-8Distance: 3.3 mi
- 4/10Las Plumas High SchoolGrades: 9-12Distance: 5 mi


Get pre-qualified for a loan
At Zillow Home Loans, we can pre-qualify you in as little as 5 minutes with no impact to your credit score.An equal housing lender. NMLS #10287.
Sell for more on Zillow
Get a Zillow Showcase℠ listing at no additional cost and you could sell for .
$473,100
2% more
+$9,462
With Zillow Showcase(estimated)
$482,562
- California
- Butte County
- Oroville
- 95966
- 4962 Beckwourth Ct
Nearby cities
Nearby zip codes
Other Oroville Topics
