Welcome to this charming brick-front ranch in the highly desirable Highland Creek community! This well-appointed home features 3 bedrooms, 2 full baths, and a 2-car garage, offering a perfect blend of comfort and convenience. The heart of the home boasts a kitchen with stainless steel appliances, granite countertops, and a stylish tiled backsplash, flowing seamlessly into the living spaces. Retreat to the private primary suite and enjoy the ease of single-level living. Step outside to your fully fenced backyard that backs up to a scenic walking trail—ideal for morning strolls or evening relaxation.
Highland Creek is a premier master-planned community with a wealth of amenities designed for an active lifestyle. Residents enjoy four private swimming pool venues, multiple parks and pocket playgrounds, an onsite fitness center, tennis and pickleball courts, and clubhouses for events and social gatherings. The neighborhood also offers walking trails, community activities, golf opportunities nearby, and plenty of green spaces for recreation and relaxation—all within a vibrant, family-oriented setting. Golf enthusiasts appreciate the nearby championship course and expansive recreational offerings throughout the community.
Perfectly located, this home is less than 4 miles to Concord Mills Mall, providing easy access to shopping, dining and entertainment, with quick connections to I-85 for commuting throughout the region.
Don’t miss your chance to live in one of the area’s most amenity-rich and convenient subdivisions!
Closed
$315,000
4962 Bentgrass Run Dr, Charlotte, NC 28269
3beds
1,141sqft
Single Family Residence
Built in 1999
0.15 Acres Lot
$315,600 Zestimate®
$276/sqft
$1,880 Estimated rent
Home value
$315,600
$294,000 - $338,000
$1,880/mo
Zestimate® history
Owner options
List your home for rent
$1,880/mo
Rent Zestimate®
Find your next renter with Zillow Rental Manager. Plus, with online applications, you can quickly screen prospective tenants – for free.
$1,880/mo
Rent Zestimate®
Refinance and save
$2,112/mo
Est. payment
Refinancing to a lower rate could help reduce your monthly payments and save thousands over the life of the loan.
$2,112/mo
Est. payment
Explore your selling options
Work with a Zillow partner agent
Leverage their expertise and Zillow's premium Showcase listings to get your home seen by more buyers.
Get startedList with your own agent
Get your home in front of millions of buyers by listing it on Zillow.
Learn how to do itSell it yourself
Take full control of how buyers see your home on Zillow by listing For Sale by Owner (FSBO).
List your homeWhat's special
Zillow last checked:
Listing updated:
Listed by:
Gerald Mack gerald@geraldmackrealty.com,
Gerald Mack Realty
Bought with:
Heather Golden
Dickens Mitchener & Associates Inc
Source: Canopy MLS as distributed by MLS GRID,MLS#: 4331310
Facts & features
Interior
Bedrooms & bathrooms
- Bedrooms: 3
- Bathrooms: 2
- Full bathrooms: 2
- Main level bedrooms: 3
Primary bedroom
- Level: Main
- Area: 158.97 Square Feet
- Dimensions: 13' 11" X 11' 5"
Bedroom s
- Level: Main
- Area: 119.2 Square Feet
- Dimensions: 10' 0" X 11' 11"
Bedroom s
- Level: Main
- Area: 95.8 Square Feet
- Dimensions: 10' 0" X 9' 7"
Bathroom full
- Level: Main
Bathroom full
- Level: Main
Dining room
- Level: Main
- Area: 86.05 Square Feet
- Dimensions: 10' 4" X 8' 4"
Kitchen
- Level: Main
- Area: 142.54 Square Feet
- Dimensions: 12' 8" X 11' 3"
Laundry
- Level: Main
Living room
- Level: Main
- Area: 187.9 Square Feet
- Dimensions: 12' 8" X 14' 10"
Heating
- Forced Air
Cooling
- Central Air
Appliances
- Included: Microwave, Convection Oven, Dishwasher, Electric Cooktop, Electric Range, Gas Water Heater, Refrigerator with Ice Maker, Washer
- Laundry: Laundry Room
Features
- Soaking Tub, Kitchen Island, Pantry
- Flooring: Carpet, Tile, Wood
- Has basement: No
- Fireplace features: Family Room, Gas Log
Interior area
- Total structure area: 1,141
- Total interior livable area: 1,141 sqft
- Finished area above ground: 1,141
- Finished area below ground: 0
Property
Parking
- Total spaces: 4
- Parking features: Driveway, Attached Garage, Garage on Main Level
- Attached garage spaces: 2
- Uncovered spaces: 2
Features
- Levels: One
- Stories: 1
- Patio & porch: Patio
- Fencing: Back Yard,Wood
Lot
- Size: 0.15 Acres
- Features: Level
Living quarters
- Secondary features: None
Details
- Parcel number: 02975233
- Zoning: MX-1
- Special conditions: Standard
Construction
Type & style
- Home type: SingleFamily
- Architectural style: Ranch,Traditional
- Property subtype: Single Family Residence
Materials
- Brick Partial, Vinyl
- Foundation: Slab
Condition
- New construction: No
- Year built: 1999
Utilities & green energy
- Sewer: Public Sewer
- Water: City
- Utilities for property: Cable Connected, Electricity Connected
Community & HOA
Community
- Subdivision: Highland Creek
HOA
- Has HOA: Yes
- HOA fee: $205 quarterly
- HOA name: Hawthorne Management
- HOA phone: 704-377-0114
Location
- Region: Charlotte
Financial & listing details
- Price per square foot: $276/sqft
- Tax assessed value: $301,100
- Annual tax amount: $2,484
- Date on market: 1/2/2026
- Cumulative days on market: 12 days
- Listing terms: Cash,Conventional,FHA,VA Loan
- Exclusions: Security System
- Electric utility on property: Yes
- Road surface type: Concrete, Paved
Price history
| Date | Event | Price |
|---|---|---|
| 4/17/2026 | Listing removed | $1,990$2/sqft |
Source: Zillow Rentals Report a problem | ||
| 4/13/2026 | Price change | $1,990-5.2%$2/sqft |
Source: Zillow Rentals Report a problem | ||
| 3/23/2026 | Listed for rent | $2,100+31.3%$2/sqft |
Source: Zillow Rentals Report a problem | ||
| 2/16/2026 | Sold | $315,000-3%$276/sqft |
Source:  Canopy MLS as distributed by MLS GRID #4331310 Report a problem Canopy MLS as distributed by MLS GRID #4331310 Report a problem | ||
| 1/14/2026 | Pending sale | $324,900$285/sqft |
Source: Canopy MLS as distributed by MLS GRID #4331310 Report a problem | ||
| 1/2/2026 | Listed for sale | $324,900+139.8%$285/sqft |
Source: Canopy MLS as distributed by MLS GRID #4331310 Report a problem | ||
| 10/23/2020 | Listing removed | $1,600$1/sqft |
Source: Zillow Rental Manager Report a problem | ||
| 8/21/2020 | Price change | $1,600+6.7%$1/sqft |
Source: Zillow Rental Manager Report a problem | ||
| 8/9/2020 | Listed for rent | $1,500$1/sqft |
Source: Zillow Rental Manager Report a problem | ||
| 5/15/2006 | Sold | $135,500+32.1%$119/sqft |
Source: Public Record Report a problem | ||
| 11/18/2005 | Sold | $102,600-18.6%$90/sqft |
Source: Public Record Report a problem | ||
| 2/1/2000 | Sold | $126,000$110/sqft |
Source: Public Record Report a problem | ||
Public tax history
| Year | Property taxes | Tax assessment |
|---|---|---|
| 2025 | $2,484 +2.1% | $301,100 |
| 2024 | $2,433 +3.7% | $301,100 |
| 2023 | $2,348 +20.6% | $301,100 +59.5% |
| 2022 | $1,947 +0.6% | $188,800 |
| 2021 | $1,936 +0.4% | $188,800 |
| 2020 | $1,929 +0.8% | $188,800 |
| 2019 | $1,913 +7.3% | $188,800 +44.9% |
| 2018 | $1,783 +2.5% | $130,300 |
| 2017 | $1,740 | $130,300 |
| 2016 | $1,740 | $130,300 |
| 2015 | $1,740 +0.3% | $130,300 |
| 2014 | $1,736 | -- |
| 2013 | -- | $130,300 -0.7% |
| 2012 | -- | $131,200 |
| 2011 | -- | $131,200 +4.8% |
| 2010 | -- | $125,200 |
| 2009 | -- | $125,200 |
| 2008 | -- | $125,200 |
| 2007 | -- | $125,200 |
| 2006 | -- | $125,200 |
| 2005 | -- | $125,200 |
| 2004 | -- | $125,200 |
| 2003 | -- | $125,200 +12.9% |
| 2002 | -- | $110,890 |
| 2001 | -- | $110,890 +142.2% |
| 2000 | -- | $45,780 |
Find assessor info on the county website
Neighborhood: Highland Creek
Nearby homes
- $357,1003 bd2 ba1.2k sqft4966 Bentgrass Run Dr, Charlotte, NC 28269Off Market
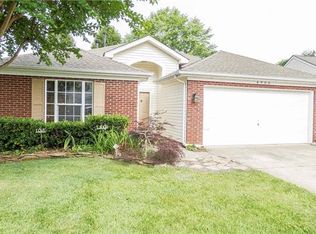
- $413,3004 bd2 ba1.9k sqft4958 Bentgrass Run Dr, Charlotte, NC 28269Off Market
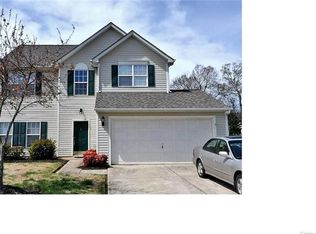
- $366,1003 bd2 ba1.6k sqft4970 Bentgrass Run Dr, Charlotte, NC 28269Off Market
- $387,3004 bd2 ba1.7k sqft4954 Bentgrass Run Dr, Charlotte, NC 28269Off Market

- $411,2003 bd2 ba2k sqft4967 Bentgrass Run Dr, Charlotte, NC 28269Off Market
- $100-- bd-- ba-- sqftBentgrass Run Dr, Charlotte, NC 28269Off Market
- $100-- bd-- ba-- sqftBentgrass Run Dr, Charlotte, NC 28269Off Market
- $403,8004 bd3 ba1.8k sqft4974 Bentgrass Run Dr, Charlotte, NC 28269Off Market
Nearby schools
GreatSchools rating
- 7/10Highland Creek ElementaryGrades: K-5Distance: 0.8 mi
- 2/10Ridge Road Middle SchoolGrades: 6-8Distance: 0.9 mi
- 4/10Mallard Creek HighGrades: 9-12Distance: 1.6 mi
Schools provided by the listing agent
- Elementary: Highland Creek
- Middle: Ridge Road
- High: Mallard Creek
Source: Canopy MLS as distributed by MLS GRID. This data may not be complete. We recommend contacting the local school district to confirm school assignments for this home.
Get a cash offer in 3 minutes
Find out how much your home could sell for in as little as 3 minutes with a no-obligation cash offer.
Estimated market value
$315,600
Get a cash offer in 3 minutes
Find out how much your home could sell for in as little as 3 minutes with a no-obligation cash offer.
Estimated market value
$315,600
- North Carolina
- Mecklenburg County
- Charlotte
- 28269
- Highland Creek
- 4962 Bentgrass Run Dr
Nearby cities
Nearby neighborhoods
Nearby zip codes
Other Charlotte Topics
