Pride of ownership truly shines in this meticulously maintained ranch home, beautifully situated on a peaceful spring-fed pond and perfectly positioned on a spacious 0.839-acre corner lot. From the moment you arrive, you'll be impressed by the gorgeous landscaping and inviting curb appeal. Step inside to a welcoming foyer that opens to a vaulted family room featuring beautiful flooring and abundant natural light, seamlessly flowing into the bright and airy sunroom-perfect for relaxing and enjoying serene water views. The renovated kitchen is a standout with granite countertops, a stylish backsplash, and ample cabinet space. The spacious primary suite offers a private retreat with an ensuite bath, while the secondary bedrooms are generously sized and well-appointed. A partial unfinished basement provides excellent potential for future expansion, storage, or a workshop. Outside you will discover a large backyard, landscaped to afford optimal privacy with a fence nicely situated that secures the rear yard- ideal for pets & children. Conveniently located just minutes from shopping, dining, and interstate access, and situated in a highly desirable school district, this home offers the perfect blend of comfort, charm, and location. This home is a must see, call today!
Closed
$300,000
4962 Cherrydale Dr, Douglasville, GA 30135
3beds
1,624sqft
Single Family Residence, Residential
Built in 1976
0.84 Acres Lot
$300,100 Zestimate®
$185/sqft
$1,683 Estimated rent
Home value
$300,100
$258,000 - $348,000
$1,683/mo
Zestimate® history
Owner options
List your home for rent
$1,683/mo
Rent Zestimate®
Find your next renter with Zillow Rental Manager. Plus, with online applications, you can quickly screen prospective tenants – for free.
$1,683/mo
Rent Zestimate®
Refinance and save
$1,823/mo
Est. payment
Refinancing to a lower rate could help reduce your monthly payments and save thousands over the life of the loan.
$1,823/mo
Est. payment
Explore your selling options
Work with a Zillow partner agent
Leverage their expertise and Zillow's premium Showcase listings to get your home seen by more buyers.
Get startedList with your own agent
Get your home in front of millions of buyers by listing it on Zillow.
Learn how to do itSell it yourself
Take full control of how buyers see your home on Zillow by listing For Sale by Owner (FSBO).
List your homeWhat's special
Peaceful spring-fed pondGorgeous landscapingLarge backyardSpacious primary suiteRenovated kitchenAbundant natural lightBeautiful flooring
Zillow last checked:
Listing updated:
Listed by:
JENNIFER CADWELL,
Sky High Realty 770-456-2667
Bought with:
Jessica Strakose, 438727
Dwelli Inc.
Source: FMLS GA,MLS#: 7754391
Facts & features
Interior
Bedrooms & bathrooms
- Bedrooms: 3
- Bathrooms: 2
- Full bathrooms: 2
- Main level bathrooms: 2
- Main level bedrooms: 3
Rooms
- Room types: Family Room, Sun Room
Primary bedroom
- Features: Master on Main
- Level: Master on Main
Bedroom
- Features: Master on Main
Primary bathroom
- Features: Tub/Shower Combo
Dining room
- Features: Open Concept
Kitchen
- Features: Cabinets White, Pantry, Solid Surface Counters, View to Family Room
Heating
- Central, Natural Gas
Cooling
- Ceiling Fan(s), Central Air
Appliances
- Included: Dishwasher, Gas Water Heater, Microwave
- Laundry: In Hall
Features
- Entrance Foyer, High Speed Internet, Vaulted Ceiling(s)
- Flooring: Carpet, Vinyl
- Windows: None
- Basement: Exterior Entry,Interior Entry,Partial,Unfinished
- Has fireplace: No
- Fireplace features: None
- Common walls with other units/homes: No Common Walls
Interior area
- Total structure area: 1,624
- Total interior livable area: 1,624 sqft
- Finished area above ground: 1,624
- Finished area below ground: 0
Property
Parking
- Total spaces: 2
- Parking features: Garage, Garage Door Opener, Kitchen Level
- Garage spaces: 2
Accessibility
- Accessibility features: None
Features
- Levels: One
- Stories: 1
- Patio & porch: Deck, Front Porch, Patio
- Exterior features: Rain Gutters, No Dock
- Pool features: None
- Spa features: None
- Fencing: Back Yard
- Has view: Yes
- View description: Water
- Has water view: Yes
- Water view: Water
- Waterfront features: Pond
- Body of water: None
Lot
- Size: 0.84 Acres
- Features: Corner Lot
Details
- Additional structures: None
- Parcel number: 00340250041
- Other equipment: None
- Horse amenities: None
Construction
Type & style
- Home type: SingleFamily
- Architectural style: Ranch
- Property subtype: Single Family Residence, Residential
Materials
- Wood Siding
- Foundation: Block
- Roof: Composition
Condition
- Resale
- New construction: No
- Year built: 1976
Utilities & green energy
- Electric: None
- Sewer: Septic Tank
- Water: Public
- Utilities for property: Cable Available, Natural Gas Available, Water Available
Green energy
- Energy efficient items: None
- Energy generation: None
Community & HOA
Community
- Features: None
- Security: Smoke Detector(s)
- Subdivision: Orchard Point
HOA
- Has HOA: No
Location
- Region: Douglasville
Financial & listing details
- Price per square foot: $185/sqft
- Tax assessed value: $215,200
- Annual tax amount: $2,704
- Date on market: 4/16/2026
- Cumulative days on market: 5 days
- Ownership: Fee Simple
- Road surface type: Asphalt
Price history
| Date | Event | Price |
|---|---|---|
| 5/14/2026 | Sold | $300,000-1.6%$185/sqft |
Source:  FMLS GA #7754391 Report a problem FMLS GA #7754391 Report a problem | ||
| 4/29/2026 | Pending sale | $305,000$188/sqft |
Source: FMLS GA #7754391 Report a problem | ||
| 4/16/2026 | Listed for sale | $305,000+664.4%$188/sqft |
Source:  GAMLS #10734433 Report a problem GAMLS #10734433 Report a problem | ||
| 10/8/1976 | Sold | $39,900$25/sqft |
Source: Agent Provided Report a problem | ||
Public tax history
| Year | Property taxes | Tax assessment |
|---|---|---|
| 2025 | $2,704 -0.2% | $86,080 |
| 2024 | $2,708 -1.1% | $86,080 |
| 2023 | $2,738 +23.5% | $86,080 +26.7% |
| 2022 | $2,216 +27.1% | $67,960 +25.2% |
| 2021 | $1,744 +3.2% | $54,280 -0.1% |
| 2020 | $1,690 +5.9% | $54,320 +5.9% |
| 2019 | $1,595 -3.3% | $51,280 -1.4% |
| 2018 | $1,649 +21.5% | $52,000 +23.6% |
| 2017 | $1,358 +1.7% | $42,080 +16.3% |
| 2016 | $1,335 +14.4% | $36,168 +3.3% |
| 2015 | $1,167 | $35,000 +5% |
| 2014 | $1,167 +4.2% | $33,320 +5.4% |
| 2013 | $1,120 | $31,600 |
| 2012 | -- | -- |
| 2011 | -- | -- |
| 2010 | -- | -- |
| 2009 | $1,340 +6.2% | -- |
| 2007 | $1,262 +11.1% | -- |
| 2006 | $1,136 +7% | -- |
| 2005 | $1,062 | -- |
| 2004 | -- | -- |
| 2003 | $1,067 -4.7% | -- |
| 2002 | $1,120 +35% | -- |
| 2001 | $830 -2.9% | -- |
| 2000 | $854 | -- |
Find assessor info on the county website
Neighborhood: 30135
Nearby homes
- $249,0003 bd2 ba1.6k sqft6068 Plum Crest Rd, Douglasville, GA 30135Off Market
- $253,2003 bd2 ba1.8k sqft6098 Plum Crest Rd, Douglasville, GA 30135Off Market
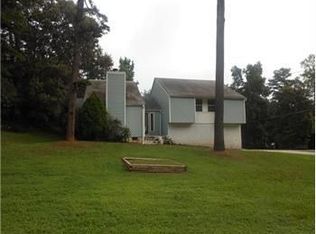
- $252,0003 bd2 ba1.1k sqft6058 Plum Crest Rd, Douglasville, GA 30135Off Market
- $233,9003 bd2 ba1.4k sqft6091 Plum Crest Rd, Douglasville, GA 30135Off Market
- $261,2004 bd2 ba1.5k sqft6081 Plum Crest Rd, Douglasville, GA 30135Off Market
- $233,9003 bd2 ba1.2k sqft6108 Plum Crest Rd, Douglasville, GA 30135Off Market
- $352,2004 bd3 ba2.5k sqft4955 Cherrydale Dr, Douglasville, GA 30135Off Market
- $241,5003 bd2 ba1.3k sqft6104 Plum Crest Rd, Douglasville, GA 30135Off Market
Nearby schools
GreatSchools rating
- 5/10Dorsett Shoals Elementary SchoolGrades: PK-5Distance: 1 mi
- 6/10Yeager Middle SchoolGrades: 6-8Distance: 1.8 mi
- 6/10Alexander High SchoolGrades: 9-12Distance: 1.3 mi
Schools provided by the listing agent
- Elementary: Dorsett Shoals
- Middle: Yeager
- High: Alexander
Source: FMLS GA. This data may not be complete. We recommend contacting the local school district to confirm school assignments for this home.
Get a cash offer in 3 minutes
Find out how much your home could sell for in as little as 3 minutes with a no-obligation cash offer.
Estimated market value
$300,100
Get a cash offer in 3 minutes
Find out how much your home could sell for in as little as 3 minutes with a no-obligation cash offer.
Estimated market value
$300,100
- Georgia
- Douglas County
- Douglasville
- 30135
- 4962 Cherrydale Dr
Nearby cities
Nearby zip codes
Other Douglasville Topics
