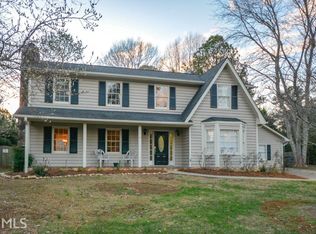
Located within walking distance of Dallas Landing Park and Dallas Beach, this property offers the best of Acworth lake life in a golf cart-friendly district. Enjoy a short golf cart ride to Downtown Acworth, Main Street, 1885 Grill, Henry's and Logan Farm Park for festivals, concerts, picnics, and relaxing afternoons. Situated on a large, peaceful corner lot with mature trees and beautifully maintained landscaping, this fully renovated 5 bedroom, 3 bath Cape Cod style home, offers privacy, and everyday convenience. A natural deer path runs through the backyard, creating a quiet setting that feels tucked away while still being close to everything Acworth has to offer. Step inside to a bright, updated interior with an easy-flowing layout designed for comfortable living and entertaining. The spacious floor plan includes 3 bedrooms two bathrooms on the main floor and two bedrooms and 1 bathroom on the second level. Perfect flexibility for guests, a home office, multigenerational living, a fitness room, or a growing household. The sunroom is one of the home's most inviting spaces, with peaceful views of the backyard and mature landscaping. It is the perfect place for morning coffee, reading, entertaining, or unwinding while watching deer pass through the property. Outside, the large corner lot provides room to garden, entertain, and enjoy the natural surroundings. Additional features include a detached two-car garage, a workshop, extra storage, and a separate shed for tools, lawn equipment, and recreational gear. The location is hard to beat. Enjoy nearby Acworth Beach, Cauble Park, Logan Farm Park, Lake Allatoona, Red Top Mountain State Park, local walking trails, boutique shopping, and Downtown Acworth dining. Easy access to I-75 and the Northwest Corridor Express Lanes makes commuting throughout Cobb County and metro Atlanta convenient to Kennesaw University and Atlanta International Airport. This is Acworth living at its best.
Active
Price cut: $50K (7/27)
$700,000
4962 Dewberry Cir, Acworth, GA 30101
5beds
3,395sqft
Single Family Residence
Built in 1973
0.32 Acres Lot
$683,500 Zestimate®
$206/sqft
$-- HOA
What's special
Detached two-car garageLarge peaceful corner lotBright updated interiorSpacious floor planMature treesBeautifully maintained landscapingExtra storage
- 60 days
- 615
- 23
Zillow last checked:
Listing updated:
Listed by:
All Square Homes 404-590-1819,
Virtual Properties Realty.com
Source: GAMLS,MLS#: 10799722
Facts & features
Interior
Bedrooms & bathrooms
- Bedrooms: 5
- Bathrooms: 3
- Full bathrooms: 3
- Main level bathrooms: 2
- Main level bedrooms: 3
Rooms
- Room types: Bonus Room, Sun Room, Great Room
Kitchen
- Features: Breakfast Bar, Kitchen Island
Heating
- Central, Natural Gas
Cooling
- Ceiling Fan(s), Central Air
Appliances
- Included: Dishwasher, Disposal, Cooktop, Refrigerator, Other
- Laundry: In Kitchen, Laundry Closet
Features
- Double Vanity
- Flooring: Laminate
- Windows: Storm Window(s)
- Basement: Crawl Space
- Number of fireplaces: 1
- Common walls with other units/homes: No Common Walls
Interior area
- Total structure area: 3,395
- Total interior livable area: 3,395 sqft
- Finished area above ground: 3,395
- Finished area below ground: 0
Property
Parking
- Total spaces: 4
- Parking features: Attached, Garage, Side/Rear Entrance
- Has attached garage: Yes
Features
- Levels: One and One Half
- Stories: 1
- Patio & porch: Patio
- Exterior features: Garden
Lot
- Size: 0.32 Acres
- Features: Corner Lot, Level
Details
- Additional structures: Shed(s)
- Parcel number: 20003400970
Construction
Type & style
- Home type: SingleFamily
- Architectural style: Ranch
- Property subtype: Single Family Residence
Materials
- Brick
- Roof: Composition
Condition
- Resale
- New construction: No
- Year built: 1973
Utilities & green energy
- Sewer: Public Sewer
- Water: Public
- Utilities for property: Cable Available, Electricity Available, High Speed Internet, Natural Gas Available, Phone Available, Sewer Available, Water Available
Community & HOA
Community
- Features: Street Lights, Playground
- Security: Smoke Detector(s)
- Subdivision: HISTORIC DOWNTOWN ACWORTH
HOA
- Has HOA: No
- Services included: None
Location
- Region: Acworth
Financial & listing details
- Price per square foot: $206/sqft
- Tax assessed value: $544,370
- Annual tax amount: $6,341
- Date on market: 7/7/2026
- Cumulative days on market: 60 days
- Listing agreement: Exclusive Right To Sell
- Listing terms: Cash,Conventional,FHA,VA Loan
- Electric utility on property: Yes
Estimated market value
$683,500
$649,000 - $718,000
$3,133/mo
Price history
| Date | Event | Price |
|---|---|---|
| 7/27/2026 | Price change | $700,000-6.7%$206/sqft |
Source:  GAMLS #10799722 Report a problem GAMLS #10799722 Report a problem | ||
| 7/7/2026 | Listed for sale | $750,000+41.5%$221/sqft |
Source: GAMLS #10799722 Report a problem | ||
| 6/25/2024 | Sold | $530,000-3.6%$156/sqft |
Source: GAMLS #10276368 Report a problem | ||
| 5/10/2024 | Pending sale | $550,000$162/sqft |
Source:  FMLS GA #7361052 Report a problem FMLS GA #7361052 Report a problem | ||
| 5/10/2024 | Listed for sale | $550,000$162/sqft |
Source: FMLS GA #7361052 Report a problem | ||
| 5/7/2024 | Pending sale | $550,000$162/sqft |
Source: GAMLS #10276368 Report a problem | ||
| 4/15/2024 | Listed for sale | $550,000$162/sqft |
Source: GAMLS #10276368 Report a problem | ||
Public tax history
| Year | Property taxes | Tax assessment |
|---|---|---|
| 2024 | $1,070 +43.1% | $217,748 +21.7% |
| 2023 | $748 -10.2% | $178,940 +29.2% |
| 2022 | $833 | $138,508 |
| 2021 | $833 +11.5% | $138,508 +26.2% |
| 2020 | $747 +4.4% | $109,736 +10.6% |
| 2019 | $715 | $99,260 |
| 2018 | $715 -37.1% | $99,260 +20.2% |
| 2017 | $1,137 +169.7% | $82,612 |
| 2016 | $422 -29.4% | $82,612 +14.3% |
| 2015 | $597 -1.6% | $72,296 |
| 2014 | $607 -1.6% | $72,296 |
| 2013 | $617 -1.6% | $72,296 |
| 2012 | $627 | $72,296 |
| 2011 | $627 +6.1% | $72,296 -20.8% |
| 2010 | $591 -41.6% | $91,280 |
| 2009 | $1,013 +12.3% | $91,280 |
| 2006 | $902 -1.9% | $91,280 |
| 2005 | $919 +12.5% | $91,280 +38.2% |
| 2004 | $817 -0.5% | $66,056 |
| 2003 | $820 +1.2% | $66,056 +6.8% |
| 2002 | $811 -11.4% | $61,856 +4% |
| 2001 | $915 -2.6% | $59,486 |
| 2000 | $940 | $59,486 |
Find assessor info on the county website
Monthly payment
Est. payment
Payment breakdown
Explore the cost of this home by adjusting the details. Changes won't be saved.Climate risks
Neighborhood: 30101
Nearby schools
Schools provided by the listing agent
- Elementary: McCall
- Middle: Barber
- High: North Cobb
Source: GAMLS. This data may not be complete. We recommend contacting the local school district to confirm school assignments for this home.
Similar homes
- $710,0004 bd5 ba3.4k sqft5794 Wetwing Cv NW, Acworth, GA 30101Active

 MLS ID #10810304, Randi Hayes, Hardy Realty & Development Company. GAMLS
 - $624,9005 bd4 ba3.5k sqft5520 Camden Lake Pointe NW, Acworth, GA 30101Active Under Contract
 MLS ID #10801041, MInki Kim, Master Realty. GAMLS
 - $699,9005 bd3 ba3.4k sqft4358 Inverary Walk NE, Roswell, GA 30075Active
 MLS ID #10835223, Maria Sims, Keller Williams Rlty. Partners. GAMLS
 - $700,0004 bd4 ba4.1k sqft2791 Saddlebrook Way NW, Marietta, GA 30064Active Under Contract
 MLS ID #10824221, Laura Holbert, Atlanta Communities. GAMLS
 - $625,0005 bd4 ba3.7k sqft1313 Pembridge Way NW, Kennesaw, GA 30152ActiveMLS ID #10823669, Courtney Newton, The Rezerve. GAMLS
- $539,9005 bd3 ba3.6k sqft4962 Thornwood Trce NW, Acworth, GA 30102ActiveMLS ID #10833995, Maria Galvis, Keller Williams Realty Consultants. GAMLS
- $519,9005 bd4 ba3.5k sqft700 Braidwood Rdg NW, Acworth, GA 30101ActiveMLS ID #10796293, Lauren S Loper, eXp Realty. GAMLS
- $730,0006 bd5 ba4.7k sqft4125 Crowder Dr NW, Kennesaw, GA 30152ActiveMLS ID #10801210, Renee Erbe, RE/MAX Town & Country Jasper. GAMLS
- $660,0005 bd5 ba4.1k sqft3948 Marquette Way NW, Kennesaw, GA 30144ActiveMLS ID #10796412, Carol A Chiofalo, Keller Williams Realty Atlanta North. GAMLS
- $699,0006 bd4 ba3.4k sqft406 Lovinggood Landing Dr, Woodstock, GA 30189ActiveMLS ID #10823321, Penny Clendaniel, Keller Williams Realty Partners. GAMLS
- $925,0006 bd5 ba5k sqft5363 Thornapple Ln NW, Acworth, GA 30101ActiveMLS ID #10805429, Wendy R Bunch, RE/MAX Pure. GAMLS
- $745,0006 bd5 ba4.6k sqft3976 Palisades Main NW, Kennesaw, GA 30144ActiveMLS ID #10820567, LME Realty, Keller Williams Realty. GAMLS
- $675,0004 bd3 ba3.2k sqft3800 Northpoint Dr, Marietta, GA 30062ActiveMLS ID #10834528, Sarah Olson, Trend Atlanta Realty, Inc.. GAMLS
- $650,0005 bd3 ba2.6k sqft3627 Stonehenge Way NE, Marietta, GA 30066ActiveMLS ID #10834662, Amber Stout, Chambers Select Realty. GAMLS
- $465,0006 bd5 ba3.7k sqft4204 Newpond Trl NE, Kennesaw, GA 30144ActiveMLS ID #10840003, Dewi Warmus, Wisdom Realty. GAMLS
- $699,0004 bd4 ba3.6k sqft491 Timberlea Lake Dr SE, Marietta, GA 30067ActiveMLS ID #10791705, Debbie S Freeman, Atlanta Communities. GAMLS
- $670,0004 bd4 ba2.8k sqft325 Farm Trak, Roswell, GA 30075Active Under ContractMLS ID #10832517, Christin Pulver Coffin, Engel & V?lkers Atlanta. GAMLS
- $658,0004 bd4 ba3.5k sqft160 Carmel Ridge Rd, Canton, GA 30114ActiveMLS ID #10811830, Mooney Group, Inc., The Rezerve. GAMLS
- $724,9006 bd4 ba3.3k sqft4140 Manson Ave SE, Smyrna, GA 30082ActiveMLS ID #10785986, Sara Lee Parker, Keller Williams Realty. GAMLS
- $800,0005 bd5 ba3.9k sqft508 Woodbrook Ln, Canton, GA 30114ActiveMLS ID #10829854, Shari Mosteller, Redfin Corporation. GAMLS
