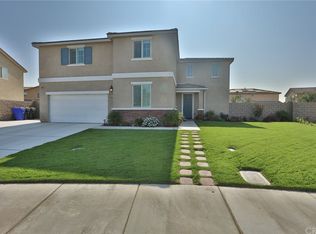
Elevate Your Lifestyle in This Exquisite Home! Discover your dream oasis in this stunning 2779 square foot home, nestled on a generous 10,454 square foot lot, offering the perfect blend of modern luxury and serene living.
A Home Designed for Comfort and Entertainment
Step inside and be greeted by a spacious and inviting interior. The open-concept floor plan creates a seamless flow between the living, dining, and kitchen areas, making it ideal for entertaining guests or simply relaxing with family. The gourmet kitchen, featuring quartzite countertops, stainless steel appliances, and a large center island, is a chef's dream. The walk-in Pantry must be seen, and the "hidden" adult beverage area is a fun surprise. Upstairs, don't miss the big Loft / Family Room.
Enjoy the California sunshine from your private backyard oasis. The custom pavers, fountain, pool, spa, grotto waterfall, fire pit, pergola, and raised-bed garden create a tranquil and inviting atmosphere. The lighted covered patio, complete with ceiling fans, offers a comfortable outdoor living space for year-round enjoyment.
Additional Features: 5 bedrooms (1 currently used as an office) *** 2.5 bathrooms *** 3-car Tandem garage *** LVT flooring downstairs ***Custom Closets in Primary Bedroom & Laundry Room*** Huge pantry*** Plantation shutters***Putting Green!*** Custom landscaping with drip system*** Rain gutters draining directly to the street*** New front door and French doors to the patio and backyard***Prime Location and Award-Winning Schools
Located in the desirable Jurupa Valley community, this home offers easy access to top-rated schools, including the Del Sol Academy for grades 1-8, known for its focus on LEAP, STEM, SEL, and more. Enjoy the convenience of nearby parks, open spaces, restaurants, and entertainment options.
Don't miss out on this incredible opportunity to own a beautiful and spacious home in a prime location. Schedule your private tour today!
Sold for $995,000
Listed by: REALTY WORLD ALL STARS • Dan Griffith • Contact: 909-980-8671
Bought with: White Owl Realty
Tax assessed value
$995,000
4962 Impatiens Cir, Jurupa Valley, CA 91752
5beds
2,779sqft
Single Family Residence
Built in 2018
10,454 Square Feet Lot
$1,004,800 Zestimate®
$358/sqft
$4,585 Estimated rent
Home value
$1,004,800
$934,000 - $1.09M
$4,585/mo
Zestimate® history
Owner options
List your home for rent
$4,585/mo
Rent Zestimate®
Find your next renter with Zillow Rental Manager. Plus, with online applications, you can quickly screen prospective tenants – for free.
$4,585/mo
Rent Zestimate®
Refinance and save
$6,379/mo
Est. payment
Refinancing to a lower rate could help reduce your monthly payments and save thousands over the life of the loan.
$6,379/mo
Est. payment
Explore your selling options
Work with a Zillow partner agent
Leverage their expertise and Zillow's premium Showcase listings to get your home seen by more buyers.
Get startedList with your own agent
Get your home in front of millions of buyers by listing it on Zillow.
Learn how to do itSell it yourself
Take full control of how buyers see your home on Zillow by listing For Sale by Owner (FSBO).
List your homeWhat's special
Raised-bed gardenGrotto waterfallPrivate backyard oasisGourmet kitchenLarge center islandLvt flooringOpen-concept floor plan
Zillow last checked:
Listing updated:
Listed by:
Dan Griffith DRE #01221208 909-980-8671,
REALTY WORLD ALL STARS
Bought with:
Sam Elachkar, DRE #01997847
White Owl Realty
Source: CRMLS,MLS#: CV24201721 Originating MLS: California Regional MLS
Originating MLS: California Regional MLSFacts & features
Interior
Bedrooms & bathrooms
- Bedrooms: 5
- Bathrooms: 3
- Full bathrooms: 2
- 1/2 bathrooms: 1
- Main level bathrooms: 1
Rooms
- Room types: Converted Bedroom, Family Room, Kitchen, Laundry, Living Room, Other, Pantry, Dining Room
Bathroom
- Features: Bathtub, Dual Sinks, Separate Shower, Tub Shower
Family room
- Features: Separate Family Room
Kitchen
- Features: Kitchen Island, Kitchen/Family Room Combo, Walk-In Pantry
Other
- Features: Walk-In Closet(s)
Pantry
- Features: Walk-In Pantry
Heating
- Central, Forced Air
Cooling
- Central Air
Appliances
- Included: Built-In Range, Dishwasher, Gas Range, Microwave, Range Hood, Tankless Water Heater, Vented Exhaust Fan
- Laundry: Washer Hookup, Gas Dryer Hookup, Inside, Laundry Room, Upper Level
Features
- Breakfast Bar, Block Walls, Separate/Formal Dining Room, Eat-in Kitchen, Pantry, Recessed Lighting, Walk-In Pantry, Walk-In Closet(s)
- Flooring: Concrete, Tile
- Windows: Double Pane Windows, Plantation Shutters
- Has fireplace: Yes
- Fireplace features: Outside
- Common walls with other units/homes: No Common Walls
Interior area
- Total interior livable area: 2,779 sqft
- Finished area below ground: 0
Property
Parking
- Total spaces: 3
- Parking features: Direct Access, Door-Single, Driveway, Driveway Up Slope From Street, Garage Faces Front, Garage, Garage Door Opener, Tandem
- Attached garage spaces: 3
Accessibility
- Accessibility features: None
Features
- Levels: Two
- Stories: 2
- Entry location: 1
- Patio & porch: Rear Porch, Brick, Concrete, Covered, Front Porch
- Exterior features: Awning(s), Rain Gutters, Fire Pit
- Has private pool: Yes
- Pool features: In Ground, Private, Waterfall
- Has spa: Yes
- Spa features: In Ground, Private
- Fencing: Block,Vinyl
- Has view: Yes
- View description: Hills, Mountain(s)
Lot
- Size: 10,454 Square Feet
- Features: Corner Lot, Drip Irrigation/Bubblers, Front Yard, Garden, Sprinklers In Rear, Sprinklers In Front, Lawn, Near Park, Sprinklers Timer, Sprinkler System, Sloped Up, Yard
Details
- Additional structures: Shed(s)
- Parcel number: 160271007
- Special conditions: Standard
Construction
Type & style
- Home type: SingleFamily
- Architectural style: Mediterranean
- Property subtype: Single Family Residence
Materials
- Foundation: Slab
- Roof: Concrete,Tile
Condition
- Turnkey
- New construction: No
- Year built: 2018
Details
- Builder name: WILLIAM LYON
Utilities & green energy
- Electric: Photovoltaics on Grid
- Sewer: Public Sewer, Sewer Tap Paid
- Water: Public
- Utilities for property: Electricity Connected, Natural Gas Connected, Sewer Connected, Water Connected
Community & HOA
Community
- Features: Curbs, Hiking, Street Lights, Sidewalks, Park
- Security: Security System, Carbon Monoxide Detector(s), Smoke Detector(s)
HOA
- Has HOA: Yes
- Amenities included: Maintenance Grounds
- HOA fee: $24 monthly
- HOA name: TURNLEAF COMMUNNITY ASSOCIATION
- HOA phone: 800-706-7838
Location
- Region: Jurupa Valley
Financial & listing details
- Price per square foot: $358/sqft
- Tax assessed value: $995,000
- Annual tax amount: $15,005
- Date on market: 10/12/2024
- Cumulative days on market: 2 days
- Listing terms: Cash,Cash to New Loan,Conventional,VA Loan
- Inclusions: Blue and Brown potted AND planted greenery on back porch and in other areas, fountains, 2 Sheds,
- Exclusions: Safe, Garage cabinets & shelves, TV's and mounts
- Road surface type: Paved
Price history
| Date | Event | Price |
|---|---|---|
| 12/24/2024 | Sold | $995,000+4.7%$358/sqft |
Source:  CRMLS #CV24201721 Report a problem CRMLS #CV24201721 Report a problem | ||
| 10/22/2024 | Contingent | $949,990$342/sqft |
Source: CRMLS #CV24201721 Report a problem | ||
| 10/12/2024 | Listed for sale | $949,990+61.6%$342/sqft |
Source: CRMLS #CV24201721 Report a problem | ||
| 4/9/2018 | Sold | $588,000$212/sqft |
Source: Public Record Report a problem | ||
Public tax history
| Year | Property taxes | Tax assessment |
|---|---|---|
| 2025 | $15,005 +30.9% | $995,000 +39.7% |
| 2024 | $11,459 +1% | $712,254 +2% |
| 2023 | $11,345 +2.2% | $698,289 +2% |
| 2022 | $11,104 +1% | $684,598 +2% |
| 2021 | $10,992 +1.2% | $671,176 +1% |
| 2020 | $10,860 | $664,295 +10.8% |
| 2019 | -- | $599,670 +83.2% |
| 2018 | $7,999 +312.2% | $327,343 +90.7% |
| 2017 | $1,941 | $171,616 +2% |
| 2016 | $1,941 -22.3% | $168,251 +1.5% |
| 2015 | $2,496 | $165,725 |
Find assessor info on the county website
Neighborhood: Mira Loma
Nearby homes
- $1,171,4006 bd4 ba3.8k sqft4954 Impatiens Cir, Mira Loma, CA 91752Off Market
- $1,189,6006 bd4 ba3.8k sqft4929 Impatiens Cir, Jurupa Valley, CA 91752Off Market
- $967,4005 bd3 ba3.3k sqft4946 Impatiens Cir, Jurupa Valley, CA 91752Off Market
- $857,0005 bd3 ba3k sqft4951 Hydrangea Ln, Jurupa Valley, CA 91752Sold

- $879,8006 bd3 ba3k sqft4938 Impatiens Cir, Mira Loma, CA 91752Off Market
- $862,3006 bd3 ba3k sqft4938 Impatiens Cir, Jurupa Valley, CA 91752Off Market
- $851,7004 bd2 ba2.4k sqft4959 Hydrangea Ln, Jurupa Valley, CA 91752Off Market
- $967,7005 bd3 ba3.4k sqft11723 Salvia St, Jurupa Valley, CA 91752Off Market
Nearby schools
GreatSchools rating
- 4/10Del Sol AcademyGrades: K-8Distance: 0.2 mi
- 5/10Jurupa Valley High SchoolGrades: 9-12Distance: 2.7 mi
Schools provided by the listing agent
- High: Jurupa Valley
Source: CRMLS. This data may not be complete. We recommend contacting the local school district to confirm school assignments for this home.
Get a cash offer in 3 minutes
Find out how much your home could sell for in as little as 3 minutes with a no-obligation cash offer.
Estimated market value
$1,004,800
Get a cash offer in 3 minutes
Find out how much your home could sell for in as little as 3 minutes with a no-obligation cash offer.
Estimated market value
$1,004,800
- California
- Riverside County
- Jurupa Valley
- 91752
- Mira Loma
- 4962 Impatiens Cir
Nearby cities
Nearby neighborhoods
Nearby zip codes
Other Jurupa Valley Topics
