Fabulous country home nestled beneath beautiful grandfather oaks! This spacious, single-owner property features generously sized rooms and a durable concrete block and brick exterior that has withstood past hurricanes with no damage. Major updates include impact windows installed in 2014 and a new shingle roof in 2022. 2 hot water heaters and 2 septic systems and new drain field on north side. Enjoy relaxing in the large family room with a cozy brick wood-burning fireplace and French doors that open to a screened porch—perfect for indoor-outdoor living. A versatile bonus room offers flexibility as a living room or potential 4th bedroom. The primary suite includes an en suite bath that also provides access to the second bedroom. The expansive chain-link fenced backyard is ideal for pets, while the impressive 4-bay pole barn offers ample space for boat storage and additional equipment. An additional 37 acres is available for purchase, providing endless possibilities. This is a must-see property—more photos coming soon!
Sold for $500,000
Zestimate®
$500,000
4962 NW COUNTY ROAD 661 ROAD, ARCADIA, FL 34266
3beds
2,270sqft
Single Family Residence
Built in 1976
4.19 Acres Lot
$500,000 Zestimate®
$220/sqft
$2,021 Estimated rent
Home value
$500,000
Estimated sales range
Not available
$2,021/mo
Zestimate® history
Owner options
List your home for rent
$2,021/mo
Rent Zestimate®
Find your next renter with Zillow Rental Manager. Plus, with online applications, you can quickly screen prospective tenants – for free.
$2,021/mo
Rent Zestimate®
Refinance and save
$3,421/mo
Est. payment
Refinancing to a lower rate could help reduce your monthly payments and save thousands over the life of the loan.
$3,421/mo
Est. payment
Explore your selling options
Work with a Zillow partner agent
Leverage their expertise and Zillow's premium Showcase listings to get your home seen by more buyers.
Get startedList with your own agent
Get your home in front of millions of buyers by listing it on Zillow.
Learn how to do itSell it yourself
Take full control of how buyers see your home on Zillow by listing For Sale by Owner (FSBO).
List your homeWhat's special
Large family roomNew shingle roofVersatile bonus roomCozy brick wood-burning fireplaceGrandfather oaksImpact windowsGenerously sized rooms
Zillow last checked:
Listing updated:
Listed by:
Kaye Mercer 863-494-4777,
TURNER REALTY, INC. 863-494-4777
Bought with:
Victoria Nicholas, 3534764
REAL BROKER, LLC
Source: Stellar MLS,MLS#: C7524667 Originating MLS: Port Charlotte
Originating MLS: Port Charlotte
Facts & features
Interior
Bedrooms & bathrooms
- Bedrooms: 3
- Bathrooms: 2
- Full bathrooms: 2
Rooms
- Room types: Living Room, Utility Room
Primary bedroom
- Features: Ceiling Fan(s), En Suite Bathroom, Dual Closets
- Level: First
- Area: 255 Square Feet
- Dimensions: 15x17
Bedroom 2
- Features: En Suite Bathroom, Jack & Jill Bathroom, Dual Closets
- Level: First
- Area: 182 Square Feet
- Dimensions: 13x14
Bedroom 3
- Features: Walk-In Closet(s)
- Level: First
- Area: 108 Square Feet
- Dimensions: 9x12
Primary bathroom
- Features: Dual Sinks, En Suite Bathroom, Jack & Jill Bathroom, Makeup/Vanity Space, Tub With Shower
- Level: First
- Area: 88 Square Feet
- Dimensions: 11x8
Bathroom 2
- Features: Shower No Tub
- Level: First
- Area: 64 Square Feet
- Dimensions: 8x8
Dining room
- Level: First
- Area: 140 Square Feet
- Dimensions: 10x14
Family room
- Level: First
- Area: 320 Square Feet
- Dimensions: 20x16
Foyer
- Level: First
- Area: 60 Square Feet
- Dimensions: 6x10
Kitchen
- Features: Pantry
- Level: First
- Area: 126 Square Feet
- Dimensions: 9x14
Laundry
- Level: First
- Area: 84 Square Feet
- Dimensions: 7x12
Living room
- Level: First
- Area: 196 Square Feet
- Dimensions: 14x14
Heating
- Central
Cooling
- Central Air
Appliances
- Included: Dishwasher, Disposal, Electric Water Heater, Range, Trash Compactor, Water Softener
- Laundry: Electric Dryer Hookup, Inside, Laundry Room, Washer Hookup
Features
- Ceiling Fan(s), Kitchen/Family Room Combo, Open Floorplan, Primary Bedroom Main Floor, Split Bedroom
- Flooring: Carpet, Ceramic Tile, Vinyl
- Doors: French Doors
- Has fireplace: Yes
- Fireplace features: Family Room, Living Room, Wood Burning
Interior area
- Total structure area: 3,172
- Total interior livable area: 2,270 sqft
Property
Parking
- Total spaces: 2
- Parking features: Garage Door Opener, Garage Faces Side
- Attached garage spaces: 2
- Details: Garage Dimensions: 26x22
Features
- Levels: One
- Stories: 1
- Patio & porch: Covered, Patio, Rear Porch, Screened
- Fencing: Chain Link
- Has view: Yes
- View description: Park/Greenbelt
Lot
- Size: 4.19 Acres
- Features: In County, Landscaped, Zoned for Horses
- Residential vegetation: Mature Landscaping, Oak Trees
Details
- Additional structures: Barn(s)
- Additional parcels included: 14-37-24-0000-0035-0000
- Parcel number: 143724000000350000
- Zoning: A-10
- Special conditions: None
Construction
Type & style
- Home type: SingleFamily
- Architectural style: Custom,Traditional
- Property subtype: Single Family Residence
Materials
- Block, Brick
- Foundation: Block, Brick/Mortar, Slab
- Roof: Shingle
Condition
- New construction: No
- Year built: 1976
Utilities & green energy
- Sewer: Septic Tank
- Water: Well
- Utilities for property: BB/HS Internet Available, Electricity Connected, Phone Available, Water Connected
Community & HOA
Community
- Pet fee: $0 monthly
- Subdivision: NONE
HOA
- Has HOA: No
Location
- Region: Arcadia
Financial & listing details
- Price per square foot: $220/sqft
- Annual tax amount: $1,798
- Date on market: 4/14/2026
- Cumulative days on market: 22 days
- Listing terms: Cash,Conventional,FHA,VA Loan
- Ownership: Fee Simple
- Total actual rent: 0
- Electric utility on property: Yes
- Road surface type: Paved
Price history
| Date | Event | Price |
|---|---|---|
| 5/28/2026 | Sold | $500,000+0%$220/sqft |
Source:  Stellar MLS #C7524667 Report a problem Stellar MLS #C7524667 Report a problem | ||
| 5/7/2026 | Pending sale | $499,900$220/sqft |
Source: Stellar MLS #C7524667 Report a problem | ||
| 4/14/2026 | Listed for sale | $499,900$220/sqft |
Source: Stellar MLS #C7524667 Report a problem | ||
Public tax history
Tax history is unavailable.
Neighborhood: 34266
Nearby homes
- $374,6003 bd1 ba1.1k sqft5042 NW County Road 661, Arcadia, FL 34266Off Market
- $416,0002 bd1 ba920 sqft4884 NW County Road 661, Arcadia, FL 34266Off Market
- $309,5003 bd2 ba-- sqft4466 NW Country Road 661, Arcadia, FL 34266Off Market
- $265,00011 AcresNW Co Road 661, Arcadia, FL 34266Sold
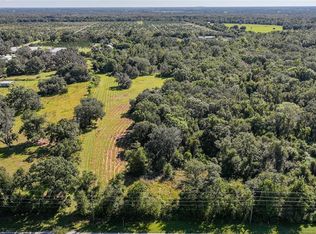
- $48,3807,579 Square Feet2731 NW Lansing Dr, Arcadia, FL 34266Off Market
- $4,0007,500 Square Feet2751 NW Lansing Dr, Arcadia, FL 34266Off Market
- $4,0007,500 Square Feet2741 NW Lansing Dr, Arcadia, FL 34266Off Market
- $4,0007,500 Square Feet2761 NW Lansing Dr, Arcadia, FL 34266Off Market
Nearby schools
GreatSchools rating
- 5/10West Elementary SchoolGrades: PK-5Distance: 3.2 mi
- 4/10Desoto Middle SchoolGrades: 6-8Distance: 3.6 mi
- 3/10Desoto County High SchoolGrades: 9-12Distance: 4.1 mi
Get a cash offer in 3 minutes
Find out how much your home could sell for in as little as 3 minutes with a no-obligation cash offer.
Estimated market value
$500,000
Get a cash offer in 3 minutes
Find out how much your home could sell for in as little as 3 minutes with a no-obligation cash offer.
Estimated market value
$500,000
- Florida
- De Soto County
- Arcadia
- 34266
- 4962 NW COUNTY ROAD 661 ROAD
Nearby cities
Nearby zip codes
Other Arcadia Topics
