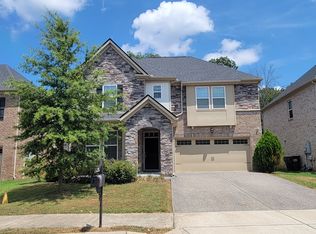
Indulge in high-end living at 4962 Napoli Dr, a premier luxury property nestled in the heart of Mount Juliet, TN. This 2,848 sqft residence has been highly elevated w/ designer finishes, including premium luxury LVP flooring, fresh paint, & stunningly updated spa-like bathrooms. The open concept kitchen is a chef’s dream, perfect for entertaining, flowing seamlessly into a sprawling sunroom perfect for a sophisticated home office or flex space.
Upstairs provides ultimate seclusion w/ all bedrooms & laundry room privately situated. Organization reaches a new level w/ $15k in California Closets. Bonus room offers a second living area, perfect for a media or playroom. Outside, your private oasis awaits w/ premium turf & high-end fencing for a low-maintenance aesthetic. Located in Tuscan Gardens, enjoy resort-style amenities: pool, fitness center, tennis, & trails. Just minutes to Providence Marketplace, favorites like Calabria Brickoven Pizzeria, & 20 mins to BNA Airport. All under $600k.
Closed
$600,000
4962 Napoli Dr, Mount Juliet, TN 37122
3beds
2,848sqft
Single Family Residence, Residential
Built in 2018
6,098 Square Feet Lot
$599,100 Zestimate®
$211/sqft
$2,651 Estimated rent
Home value
$599,100
$569,000 - $629,000
$2,651/mo
Zestimate® history
Owner options
List your home for rent
$2,651/mo
Rent Zestimate®
Find your next renter with Zillow Rental Manager. Plus, with online applications, you can quickly screen prospective tenants – for free.
$2,651/mo
Rent Zestimate®
Refinance and save
$3,563/mo
Est. payment
Refinancing to a lower rate could help reduce your monthly payments and save thousands over the life of the loan.
$3,563/mo
Est. payment
Explore your selling options
Work with a Zillow partner agent
Leverage their expertise and Zillow's premium Showcase listings to get your home seen by more buyers.
Get startedList with your own agent
Get your home in front of millions of buyers by listing it on Zillow.
Learn how to do itSell it yourself
Take full control of how buyers see your home on Zillow by listing For Sale by Owner (FSBO).
List your homeWhat's special
Zillow last checked:
Listing updated:
Listed by:
Ciera Anglin 888-601-2936,
AXEN Realty, LLC
Bought with:
Gary Zheng, 356815
Nashville Luxe Properties
Source: RealTracs MLS as distributed by MLS GRID,MLS#: 3193763
Facts & features
Interior
Bedrooms & bathrooms
- Bedrooms: 3
- Bathrooms: 3
- Full bathrooms: 2
- 1/2 bathrooms: 1
Heating
- Central
Cooling
- Central Air
Appliances
- Included: Electric Oven, Electric Range, Dishwasher, Microwave, Refrigerator, Stainless Steel Appliance(s)
Features
- Open Floorplan, Walk-In Closet(s)
- Flooring: Luxury Vinyl
- Basement: None
- Number of fireplaces: 1
- Fireplace features: Gas, Living Room
Interior area
- Total structure area: 2,848
- Total interior livable area: 2,848 sqft
- Finished area above ground: 2,848
Property
Parking
- Total spaces: 2
- Parking features: Garage Faces Front
- Attached garage spaces: 2
Features
- Levels: Two
- Stories: 2
- Patio & porch: Patio
- Pool features: Association
- Fencing: Back Yard
Lot
- Size: 6,098 Square Feet
- Dimensions: 52 x 121.7 IRR
Details
- Parcel number: 054K G 01000 000
- Special conditions: Standard
Construction
Type & style
- Home type: SingleFamily
- Property subtype: Single Family Residence, Residential
Materials
- Frame, Brick, Stone, Wood Siding
Condition
- New construction: No
- Year built: 2018
Utilities & green energy
- Sewer: Public Sewer
- Water: Public
- Utilities for property: Water Available
Community & HOA
Community
- Subdivision: Tuscan Gardens Ph 16
HOA
- Has HOA: Yes
- Amenities included: Clubhouse, Fitness Center, Park, Pool, Sidewalks, Trail(s)
- Services included: Recreation Facilities
- HOA fee: $89 monthly
Location
- Region: Mount Juliet
Financial & listing details
- Price per square foot: $211/sqft
- Tax assessed value: $447,500
- Annual tax amount: $2,460
- Date on market: 5/7/2026
Price history
| Date | Event | Price |
|---|---|---|
| 7/2/2026 | Sold | $600,000+0%$211/sqft |
Source:  RealTracs MLS as distributed by MLS GRID #3193763 Report a problem RealTracs MLS as distributed by MLS GRID #3193763 Report a problem | ||
| 5/14/2026 | Pending sale | $599,998$211/sqft |
Source: RealTracs MLS as distributed by MLS GRID #3193763 Report a problem | ||
| 5/8/2026 | Listed for sale | $599,9980%$211/sqft |
Source: RealTracs MLS as distributed by MLS GRID #3193763 Report a problem | ||
| 12/15/2025 | Sold | $600,000-1.6%$211/sqft |
Source: RealTracs MLS as distributed by MLS GRID #2988180 Report a problem | ||
| 11/4/2025 | Contingent | $610,000$214/sqft |
Source: RealTracs MLS as distributed by MLS GRID #2988180 Report a problem | ||
| 9/5/2025 | Listed for sale | $610,000+1.7%$214/sqft |
Source: RealTracs MLS as distributed by MLS GRID #2988180 Report a problem | ||
| 2/7/2025 | Sold | $599,900$211/sqft |
Source: Public Record Report a problem | ||
| 1/1/2025 | Contingent | $599,900$211/sqft |
Source: RealTracs MLS as distributed by MLS GRID #2771696 Report a problem | ||
| 12/24/2024 | Listed for sale | $599,900+62.1%$211/sqft |
Source: RealTracs MLS as distributed by MLS GRID #2771696 Report a problem | ||
| 10/18/2018 | Sold | $369,990$130/sqft |
Source: Public Record Report a problem | ||
Public tax history
| Year | Property taxes | Tax assessment |
|---|---|---|
| 2025 | $2,460 +8.9% | $111,875 |
| 2024 | $2,259 | $111,875 |
| 2023 | $2,259 | $111,875 |
| 2022 | $2,259 | $111,875 |
| 2021 | -- | $111,875 +32.7% |
| 2020 | $2,264 +6.6% | $84,325 |
| 2019 | $2,124 -6.2% | $84,325 |
| 2018 | $2,264 | $84,325 |
Find assessor info on the county website
Neighborhood: 37122
Nearby homes
- $653,4003 bd3 ba2.8k sqft4964 Napoli Dr, Mount Juliet, TN 37122Off Market
- $606,900-- bd2 ba2.6k sqft4960 Napoli Dr, Mount Juliet, TN 37122Off Market
- $628,700-- bd2 ba2.7k sqft4966 Napoli Dr, Mount Juliet, TN 37122Off Market
- $88,500-- bd-- ba-- sqftGolden Bear Gtwy, Mount juliet, TN 37122Off Market
- $634,300-- bd2 ba2.8k sqft4968 Napoli Dr, Mount Juliet, TN 37122Off Market
- $612,9003 bd2 ba2.5k sqft4963 Napoli Dr, Mount Juliet, TN 37122Off Market
- $499,8003 bd2 ba2.2k sqft4965 Napoli Dr, Mount Juliet, TN 37122Off Market
- $579,300-- bd2 ba2.5k sqft4961 Napoli Dr, Mount Juliet, TN 37122Off Market
Nearby schools
GreatSchools rating
- 8/10Stoner Creek Elementary SchoolGrades: PK-5Distance: 2.9 mi
- 7/10West Wilson Middle SchoolGrades: 6-8Distance: 3 mi
- 8/10Mt. Juliet High SchoolGrades: 9-12Distance: 0.7 mi
Schools provided by the listing agent
- Elementary: Stoner Creek Elementary
- Middle: West Wilson Middle School
- High: Mt. Juliet High School
Source: RealTracs MLS as distributed by MLS GRID. This data may not be complete. We recommend contacting the local school district to confirm school assignments for this home.
Get a cash offer in 3 minutes
Find out how much your home could sell for in as little as 3 minutes with a no-obligation cash offer.
Estimated market value
$599,100
Get a cash offer in 3 minutes
Find out how much your home could sell for in as little as 3 minutes with a no-obligation cash offer.
Estimated market value
$599,100
- Tennessee
- Wilson County
- Mount Juliet
- 37122
- 4962 Napoli Dr
Nearby cities
Nearby zip codes
Other Mount Juliet Topics
