Skip main navigation
Off market
  • $543,900

    4962 Pioneer Mesa Dr, Colorado Springs, CO 80923

    4beds
    3baths
    3,084sqft
    SingleFamily
    Built in 2002
    10,153 Square Feet Lot
    $543,900 Zestimate®
    $176/sqft
    $2,813 Estimated rent

    Home value

    $543,900

    $517,000 - $571,000

    $2,813/mo

    Zestimate® history
    Loading
    Loading...

    Owner options

    List your home for rent

    $2,813/mo

    Rent Zestimate®

    Find your next renter with Zillow Rental Manager. Plus, with online applications, you can quickly screen prospective tenants – for free.

    Learn more

    $2,813/mo

    Rent Zestimate®

    Refinance and save

    $3,170/mo

    Est. payment

    Refinancing to a lower rate could help reduce your monthly payments and save thousands over the life of the loan.

    See today's rates

    $3,170/mo

    Est. payment

    Explore your selling options

    Work with a Zillow partner agent

    Leverage their expertise and Zillow's premium Showcase listings to get your home seen by more buyers.

    Get started

    List with your own agent

    Get your home in front of millions of buyers by listing it on Zillow.

    Learn how to do it

    Sell it yourself

    Take full control of how buyers see your home on Zillow by listing For Sale by Owner (FSBO).

    List your home

    What's special

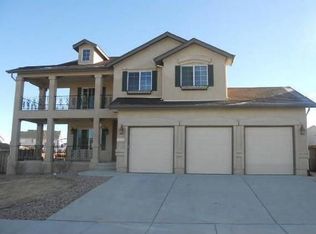
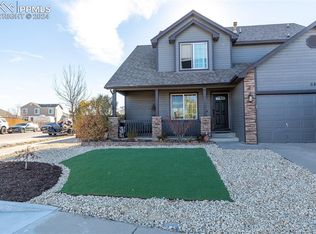
    Stunning home, luxury living awaits within the incredible neighborhood. You'll discover a relaxed + active lifestyle! Offering pools & sport courts, plus year-round community events & neighborhood trails in your back yard. Enter into your formal living room & dining room w/dramatic 2 story vaulted ceilings allowing natural light + gleaming hardwood floors that flow throughout the main level. The Kitchen offers slab granite countertops beautiful backsplash, extra tall, to the ceiling cabinets expanding your storage! Big island & huge pantry. Eat in kitchen that adjoins to the new carpeted family room w/ cozy gas fireplace & built ins. A wall windows w/ custom blinds opens up to the private oasis back yard and expansive night light views. A ½ BA & large Laundry complete the main level. Upstairs, hard to find 4 bedrooms on the same level, including the big owner's retreat boasting 5pc ensuite. The lower level is your canvas to create your own area. Over a 1,000.00 sq feet to make your own. Plumbed for a bath, make this home a 5 bed & 4 bath. Walkout to the rear patio that overlooks the private big backyard boasting mature trees + vegetation, great for lounging & add a fire pit for evening warmth, plenty of room for the jungle gym, trampoline, possibilities are endless. Step out of your backyard & walk on the trail that leads you directly to the pools, park, tennis courts, etc. Extras: Granite Countertops baths and kitchen, Upgraded Full Bath and 1/2 bath, A/C, Humidifier & More! You'll be walking distance to Freedom Elementary, Eugene McCleary Park + the Wagon Trails Rec Assoc. w/Tennis + Basketball Court, Lap Pool, Wading Pool + Infinity-Edge Splash Area! Enjoy community events, Summer Bash, Easter Egg Hunt, Movie Nights + Ice Cream Socials. Plus, conveniently located near Woodmen, for a quick commute to Military Installations, I-25, Hospitals, Villa Sport, Lifetime Fitness, Powers Corridor offering endless Shopping, Dining + Entertainment!

    This property is not currently displayed as for sale or rent on Zillow. This may be different from what's on other websites or public sources.

    Facts & features

    Interior

    Bedrooms & bathrooms
    • Bedrooms: 4
    • Bathrooms: 3
    Heating
    • Forced air
    Features
    • Basement: Partially finished
    • Has fireplace: Yes
    Interior area
    • Total interior livable area: 3,084 sqft

    Property

    Parking
    • Parking features: Garage - Attached
    Features
    • Exterior features: Wood
    Lot
    • Size: 10,153 Square Feet
    Details
    • Parcel number: 6312318008

    Construction

    Type & style
    • Home type: SingleFamily
    Materials
    • Frame
    • Roof: Composition
    Condition
    • Year built: 2002

    Community & HOA

    HOA
    • Has HOA: Yes
    • HOA fee: $25 monthly
    Location
    • Region: Colorado Springs

    Financial & listing details

    • Price per square foot: $176/sqft
    • Tax assessed value: $550,951
    • Annual tax amount: $1,817

    Price history

    DateEventPrice
    4/11/2023Sold$525,000$170/sqft
    Source: Public Record Report a problem
    3/6/2023Pending sale$525,000$170/sqft
    Source: HomeSmart #7295735 Report a problem
    3/5/2023Contingent$525,000$170/sqft
    Source: elevateMLS #7295735 Report a problem
    3/2/2023Listed for sale$525,000+131.2%$170/sqft
    Source: elevateMLS #7295735 Report a problem
    12/19/2002Sold$227,125$74/sqft
    Source: Public Record Report a problem

    Public tax history

    YearProperty taxesTax assessment
    2024$1,817 +52.4%$36,910
    2023$1,192 -7.5%$36,910 +37.4%
    2022$1,290 $26,860 -2.8%
    2021-- $27,640 +18.9%
    2020$1,670 +0.5%$23,250
    2019$1,661 +10%$23,250 +13%
    2018$1,510 -5%$20,570
    2017$1,590 +5.3%$20,570 -1.2%
    2016$1,510 +17.2%$20,810
    2015$1,288 +3.3%$20,810 +7%
    2014$1,247 $19,450
    2013-- --
    2012-- $19,840
    2011$1,450 $19,840 -5%
    2010-- $20,890
    2009-- $20,890
    2008-- $20,890
    2006-- $20,890 +21.4%
    2004-- $17,210 +49.9%
    2003$629 +809.9%$11,480 +25.6%
    2002$69 $9,140
    Find assessor info on the county website

    Neighborhood: Northeast Colorado Springs

    Nearby schools

    GreatSchools rating
    Get a cash offer in 3 minutes
    Find out how much your home could sell for in as little as 3 minutes with a no-obligation cash offer.
    Estimated market value
    $543,900
    Get a cash offer in 3 minutes
    Find out how much your home could sell for in as little as 3 minutes with a no-obligation cash offer.
    Estimated market value
    $543,900