Set in the hills of Rancho Palos Verdes, this beautifully refreshed 4-bedroom, 3-bathroom home pairs a thoughtful modern remodel with city views and inviting indoor-outdoor living. The light-filled interior has been updated with new wide-plank flooring, fresh paint, recessed lighting and carefully selected finishes throughout. The remodeled kitchen features quartz countertops, a beautiful tile backsplash, updated fixtures and hardware, and stainless steel appliances, creating a clean, warm and functional space that flows naturally into the main living areas. The living room is anchored by a fireplace, adding warmth and character to the home.
The bathrooms have been refreshed with new countertops, sinks, mirrors, tile, fixtures and modern finishes, while the bedrooms offer built-in closet storage for added functionality. Central heating and cooling provide year-round comfort. Outside, updated landscaping surrounds a backyard retreat complete with a swimming pool, spacious patio areas and gazebo—perfect for sunny afternoons, weekend gatherings or a quiet evening at home. A 2-car garage with built-in storage cabinets adds even more everyday convenience to this thoughtfully updated Rancho Palos Verdes home.
For sale
Listed by: Century 21 Coastal Properties • Sandy Yousif • Contact: sandy@dorsanhomes.com
$2,295,000
4962 Silver Arrow Dr, Rancho Palos Verdes, CA 90275
4beds
2,400sqft
Single Family Residence
Built in 1965
9,100 Square Feet Lot
$2,248,200 Zestimate®
$956/sqft
$-- HOA
What's special
- 16 days
- 2,172
- 146
Likely to sell faster than
Zillow last checked:
Listing updated:
Listed by:
Sandy Yousif DRE #02202455 sandy@dorsanhomes.com,
Century 21 Coastal Properties,
Dorothea Liebich DRE #01428809 310-400-2922,
Century 21 Coastal Properties
Source: CRMLS,MLS#: SB26172354 Originating MLS: California Regional MLS
Originating MLS: California Regional MLSFacts & features
Interior
Bedrooms & bathrooms
- Bedrooms: 4
- Bathrooms: 3
- Full bathrooms: 2
- 3/4 bathrooms: 1
- Main level bathrooms: 1
- Main level bedrooms: 1
Rooms
- Room types: Family Room, Foyer, Kitchen, Living Room, Primary Bathroom, Primary Bedroom, Dining Room
Bathroom
- Features: Bathroom Exhaust Fan, Bathtub, Dual Sinks, Quartz Counters, Remodeled, Separate Shower, Walk-In Shower
Kitchen
- Features: Kitchen/Family Room Combo, Quartz Counters, Remodeled, Updated Kitchen
Heating
- Central
Cooling
- Central Air
Appliances
- Included: Gas Range, Water Heater, Dryer, Washer
- Laundry: Inside
Features
- Built-in Features, Separate/Formal Dining Room, Quartz Counters, Recessed Lighting, Entrance Foyer
- Flooring: Vinyl
- Windows: Double Pane Windows
- Has fireplace: Yes
- Fireplace features: Gas, Living Room
- Common walls with other units/homes: No Common Walls
Interior area
- Total interior livable area: 2,400 sqft
Property
Parking
- Total spaces: 2
- Parking features: Driveway, Garage
- Attached garage spaces: 2
Features
- Levels: Two
- Stories: 2
- Entry location: Front Porch
- Patio & porch: Rear Porch, Front Porch
- Exterior features: Barbecue, Lighting, Rain Gutters
- Has private pool: Yes
- Pool features: In Ground, Private
- Spa features: None
- Has view: Yes
- View description: City Lights, Mountain(s)
Lot
- Size: 9,100 Square Feet
- Features: 0-1 Unit/Acre
Details
- Additional structures: Gazebo
- Parcel number: 7586003013
- Zoning: RPRS10000*
- Special conditions: Standard
Construction
Type & style
- Home type: SingleFamily
- Architectural style: Modern
- Property subtype: Single Family Residence
Materials
- Roof: Asphalt
Condition
- Updated/Remodeled,Turnkey
- New construction: No
- Year built: 1965
Utilities & green energy
- Sewer: Public Sewer
- Water: Public
Community & HOA
Community
- Features: Curbs, Suburban, Sidewalks
- Security: Carbon Monoxide Detector(s), Smoke Detector(s)
Location
- Region: Rancho Palos Verdes
Financial & listing details
- Price per square foot: $956/sqft
- Tax assessed value: $1,496,270
- Date on market: 8/14/2026
- Cumulative days on market: 16 days
- Listing terms: Cash,Conventional,FHA,VA Loan
- Road surface type: Paved
Estimated market value
$2,248,200
$2.14M - $2.36M
$7,339/mo
Price history
| Date | Event | Price |
|---|---|---|
| 8/14/2026 | Listed for sale | $2,295,000+100.4%$956/sqft |
Source:  CRMLS #SB26172354 Report a problem CRMLS #SB26172354 Report a problem | ||
| 6/30/2011 | Sold | $1,145,000-4.2%$477/sqft |
Source: Public Record Report a problem | ||
| 4/13/2011 | Listed for sale | $1,195,000+113.8%$498/sqft |
Source: Peninsula Sotheby's International Realty #V11045640 Report a problem | ||
| 8/11/1998 | Sold | $559,000$233/sqft |
Source: Public Record Report a problem | ||
Public tax history
| Year | Property taxes | Tax assessment |
|---|---|---|
| 2026 | -- | $1,496,270 +2% |
| 2025 | $17,546 +4.4% | $1,466,933 +2% |
| 2024 | $16,802 +2.5% | $1,438,171 +2% |
| 2023 | $16,393 +5.3% | $1,409,972 +2% |
| 2022 | $15,564 +0.4% | $1,382,327 +2% |
| 2021 | $15,507 +1.4% | $1,355,224 +1% |
| 2020 | $15,291 | $1,341,329 +2% |
| 2019 | $15,291 +4.1% | $1,315,030 +2% |
| 2018 | $14,688 | $1,289,246 +2% |
| 2017 | $14,688 +2.1% | $1,263,968 +2% |
| 2016 | $14,380 +3.1% | $1,239,185 +1.5% |
| 2015 | $13,954 +2.5% | $1,220,572 +2% |
| 2014 | $13,616 | $1,196,664 +2.5% |
| 2012 | -- | $1,167,900 +70.7% |
| 2011 | -- | $684,017 +0.8% |
| 2010 | -- | $678,906 -0.2% |
| 2009 | -- | $680,519 +2% |
| 2008 | -- | $667,176 +2% |
| 2007 | -- | $654,095 +2% |
| 2006 | -- | $641,271 |
| 2005 | -- | $641,271 +4% |
| 2004 | -- | $616,372 +1.9% |
| 2003 | -- | $605,077 +2% |
| 2002 | -- | $593,214 +4% |
| 2000 | -- | $570,180 |
Find assessor info on the county website
Monthly payment
Est. payment
Payment breakdown
Explore the cost of this home by adjusting the details. Changes won't be saved.Climate risks
Neighborhood: 90275
- $1,967,8004 bd3 ba2.4k sqft4956 Silver Arrow Dr, Rancho Palos Verdes, CA 90275Off Market
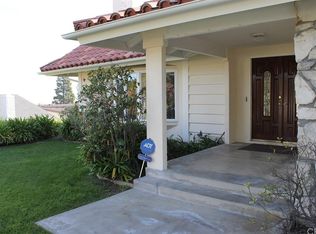
- $1,963,5004 bd2 ba1.8k sqft4968 Silver Arrow Dr, Rancho Palos Verdes, CA 90275Off Market
- $2,047,7004 bd2 ba2.2k sqft26905 Diamondhead Ln, Rancho Palos Verdes, CA 90275Off Market
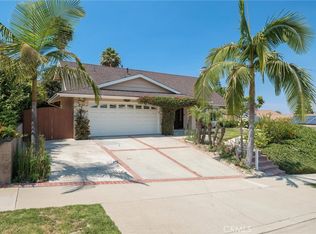
- $1,879,3004 bd3 ba2.4k sqft26913 Diamondhead Ln, Rancho Palos Verdes, CA 90275Off Market
Similar homes
- $1,795,0005 bd4 ba2.3k sqft6702 Eddinghill Dr, Rancho Palos Verdes, CA 90275For Sale
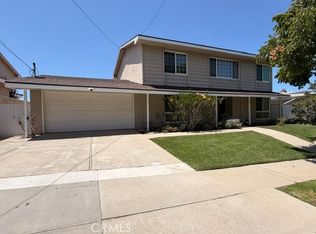 MLS ID #SB26184374, Junko Fujiwara, Cal Pro Realty, Inc.. CRMLS
 - $2,219,0003 bd3 ba2.3k sqft444 Via El Chico, Redondo Beach, CA 90277For Sale
 MLS ID #WS26186301, CHEN DONG, Pinnacle Real Estate Group. CRMLS
 - $1,888,8884 bd3 ba2.5k sqft3914 Dauntless Dr, Rancho Palos Verdes, CA 90275For Sale
 MLS ID #PV26161170, Jerry Yutronich, Estate Properties. CRMLS
 - $1,895,0005 bd3 ba2.4k sqft29512 Whitley Collins Dr, Rancho Palos Verdes, CA 90275For Sale
 MLS ID #PV26102116, Gustavo Cardenas, Berkshire Hathaway HomeService. CRMLS
Local buyer's agents are ready to help
