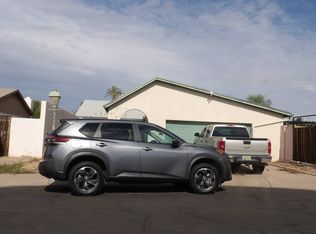
This 2042 square foot single family home has 4 bedrooms and 2.0 bathrooms. This home is located at 4962 W Ironwood Dr, Glendale, AZ 85302.
Pre-foreclosure
Est. $439,100
4962 W Ironwood Dr, Glendale, AZ 85302
4beds
2baths
2,042sqft
SingleFamily
Built in 1976
7,792 Square Feet Lot
$439,100 Zestimate®
$215/sqft
$-- HOA
Overview
- 30 days |
- 9 |
- 0 |
Facts & features
Interior
Bedrooms & bathrooms
- Bedrooms: 4
- Bathrooms: 2
Heating
- Other
Cooling
- Refrigerator
Appliances
- Included: Dishwasher, Microwave, Range / Oven
- Laundry: Wshr/Dry HookUp Only
Features
- Flooring: Tile, Carpet
Interior area
- Total interior livable area: 2,042 sqft
Property
Parking
- Total spaces: 4
- Parking features: Garage - Attached
Features
- Exterior features: Cement / Concrete
- Fencing: Block
Lot
- Size: 7,792 Square Feet
Details
- Parcel number: 14805415
Construction
Type & style
- Home type: SingleFamily
Materials
- Roof: Other
Condition
- Year built: 1976
Utilities & green energy
- Sewer: Sewer - Public
- Utilities for property: SRP
Community & HOA
Location
- Region: Glendale
Financial & listing details
- Price per square foot: $215/sqft
- Tax assessed value: $331,100
- Annual tax amount: $1,305
- Ownership: Fee Simple
Foreclosure details
Estimated market value
$439,100
$417,000 - $461,000
$2,386/mo
Price history
| Date | Event | Price |
|---|---|---|
| 10/24/2022 | Listing removed | -- |
Source: ARMLS Broker 259 - My Home Group RE Report a problem | ||
| 7/1/2022 | Pending sale | $460,000+1.1%$225/sqft |
Source: ARMLS Broker 259 - My Home Group RE #6383999 Report a problem | ||
| 6/30/2022 | Sold | $455,000-1.1%$223/sqft |
Source:  ARMLS #6383999 Report a problem ARMLS #6383999 Report a problem | ||
| 6/16/2022 | Pending sale | $460,000$225/sqft |
Source: ARMLS Broker 259 - My Home Group RE #6383999 Report a problem | ||
| 6/16/2022 | Listed for sale | $460,000$225/sqft |
Source: ARMLS #6383999 Report a problem | ||
| 6/16/2022 | Listing removed | -- |
Source: ARMLS Broker 259 - My Home Group RE Report a problem | ||
| 6/1/2022 | Pending sale | $460,000$225/sqft |
Source: ARMLS Broker 259 - My Home Group RE #6383999 Report a problem | ||
| 4/27/2022 | Listed for sale | $460,000$225/sqft |
Source: ARMLS Broker 259 - My Home Group RE #6383999 Report a problem | ||
| 4/27/2022 | Pending sale | $460,000$225/sqft |
Source: ARMLS #6383999 Report a problem | ||
| 4/15/2022 | Listed for sale | $460,000+84.7%$225/sqft |
Source: ARMLS #6383999 Report a problem | ||
| 8/30/2018 | Sold | $249,000+1.2%$122/sqft |
Source: ARMLS #5765415 Report a problem | ||
| 7/26/2018 | Price change | $246,000-0.4%$120/sqft |
Source: Opendoor #5765415 Report a problem | ||
| 7/20/2018 | Listed for sale | $247,000$121/sqft |
Source: Opendoor #5765415 Report a problem | ||
| 7/20/2018 | Pending sale | $247,000$121/sqft |
Source: Opendoor #5765415 Report a problem | ||
| 6/14/2018 | Price change | $247,000-0.4%$121/sqft |
Source: Opendoor #5765415 Report a problem | ||
| 5/13/2018 | Listed for sale | $248,000+7.9%$121/sqft |
Source: Opendoor #5765415 Report a problem | ||
| 4/27/2018 | Sold | $229,900+43.7%$113/sqft |
Source: Public Record Report a problem | ||
| 12/31/2012 | Sold | $160,000-3%$78/sqft |
Source: Public Record Report a problem | ||
| 8/24/2012 | Price change | $164,900-2.4%$81/sqft |
Source: HomeSmart #4805434 Report a problem | ||
| 8/18/2012 | Listed for sale | $168,900+42.5%$83/sqft |
Source: HomeSmart #4805434 Report a problem | ||
| 8/10/2012 | Sold | $118,500-15.4%$58/sqft |
Source: Public Record Report a problem | ||
| 6/20/2012 | Listed for sale | -- |
Source: Auction.com Report a problem | ||
| 3/26/2002 | Sold | $140,000$69/sqft |
Source: Public Record Report a problem | ||
Public tax history
| Year | Property taxes | Tax assessment |
|---|---|---|
| 2025 | $1,305 +3.6% | $33,110 -6.1% |
| 2024 | $1,260 +1.3% | $35,250 +207.8% |
| 2023 | $1,244 +1.1% | $11,451 -47.8% |
| 2022 | $1,231 -1% | $21,920 +4.1% |
| 2021 | $1,244 +1.3% | $21,050 +11.5% |
| 2020 | $1,228 -10.4% | $18,880 +11.5% |
| 2019 | $1,370 | $16,930 +7.2% |
| 2018 | $1,370 +13.5% | $15,800 +3.5% |
| 2017 | $1,207 +6.3% | $15,260 +4.3% |
| 2016 | $1,135 -0.7% | $14,630 -0.8% |
| 2015 | $1,143 | $14,750 +73.1% |
| 2014 | -- | $8,520 +27% |
| 2013 | -- | $6,710 -13% |
| 2012 | -- | $7,710 -4.9% |
| 2011 | -- | $8,110 -25.7% |
| 2010 | -- | $10,920 -38.5% |
| 2009 | -- | $17,750 -11.3% |
| 2008 | -- | $20,000 +20.8% |
| 2007 | -- | $16,550 +42.7% |
| 2006 | -- | $11,600 |
| 2005 | -- | $11,600 +9.4% |
| 2004 | -- | $10,600 |
| 2003 | -- | $10,600 +8.2% |
| 2002 | -- | $9,800 |
Find assessor info on the county website
Monthly payment
Climate risks
Neighborhood: Peoria Ave
Nearby schools
GreatSchools rating
- 6/10Sunset SchoolGrades: PK-6Distance: 0.5 mi
- 5/10Cholla Middle SchoolGrades: 5-8Distance: 2.6 mi
- 8/10Apollo High SchoolGrades: 9-12Distance: 1.5 mi
Schools provided by the listing agent
- Elementary: Heritage School
- Middle: Heritage School
- High: Apollo High School
- District: Glendale Union High School District (205)
Source: The MLS. This data may not be complete. We recommend contacting the local school district to confirm school assignments for this home.
- $360,500-- bd2 ba1.7k sqft4968 W Ironwood Dr, Glendale, AZ 85302Off Market
- $387,700-- bd2 ba1.7k sqft4956 W Ironwood Dr, Glendale, AZ 85302Off Market
- $420,3003 bd2 ba1.8k sqft4963 W Onyx Ave, Glendale, AZ 85302Off Market

- $354,700-- bd1 ba1.8k sqft4969 W Onyx Ave, Glendale, AZ 85302Off Market
- $356,0003 bd2 ba1.8k sqft4957 W Onyx Ave, Glendale, AZ 85302Sold
- $338,600-- bd2 ba1.6k sqft4950 W Ironwood Dr, Glendale, AZ 85302Off Market
- $385,500-- bd2 ba1.8k sqft4961 W Ironwood Dr, Glendale, AZ 85302Off Market
- $368,3004 bd1 ba1.6k sqft4967 W Ironwood Dr, Glendale, AZ 85302Off Market
Similar homes
- $--3 bd2 ba1.5k sqft9626 N 52nd Ave, Glendale, AZ 85302Auction
 Auction.com 2
 - $--3 bd2 ba1.5k sqft5648 W Hatcher Rd, Glendale, AZ 85302Auction
 Auction.com 2
 - $--4 bd3 ba1.7k sqft6415 W Caron St, Glendale, AZ 85302Auction
 Auction.com 2
 - $--4 bd2 ba2.1k sqft8431 N 58th Dr, Glendale, AZ 85302Auction
 Auction.com 2
 - $--4 bd2 ba1.9k sqft5316 W Sunnyside Dr, Glendale, AZ 85304AuctionAuction.com 2
- $--3 bd3 ba1.4k sqft9204 N 47th Ln, Glendale, AZ 85302AuctionAuction.com 2
- $385,0004 bd2 ba1.4k sqft8638 N 56th Ave, Glendale, AZ 85302For Sale By Owner
- $410,0003 bd2 ba1.6k sqft5622 W GROVERS Avenue, Glendale, AZ 85308For SaleMLS ID #7067378, Vu Nguyen, DeLex Realty. ARMLS
- $--3 bd2 ba1.8k sqft5410 W Acapulco Ln, Glendale, AZ 85306AuctionAuction.com 2
- $--4 bd2 ba1.3k sqft7331 W Rose Ln, Glendale, AZ 85303AuctionAuction.com 2
- $--4 bd2 ba1.5k sqft3714 W Windrose Dr, Phoenix, AZ 85029AuctionAuction.com 2
- $--3 bd2 ba1k sqft4802 W Rose Ln, Glendale, AZ 85301AuctionAuction.com 2
- $--4 bd2 ba1.4k sqft5410 N 64th Ln, Glendale, AZ 85301AuctionAuction.com 2
- $--4 bd2 ba1.6k sqft3937 W Myrtle Ave, Phoenix, AZ 85051AuctionAuction.com 2
- $--3 bd2 ba1.7k sqft10214 N 39th Ln, Phoenix, AZ 85051AuctionAuction.com 2
- $--4 bd2 ba1.8k sqft3337 W Gelding Dr, Phoenix, AZ 85053AuctionAuction.com 2
- $--4 bd2 ba1.5k sqft2214 W Paradise Dr, Phoenix, AZ 85029AuctionAuction.com 2
- $--3 bd3 ba1.6k sqft8031 N 32nd Ave, Phoenix, AZ 85051AuctionXome
- $--2 bd2 ba1k sqft6072 W Golden Ln, Glendale, AZ 85302AuctionXome
- $--3 bd2 ba1.3k sqft3730 W Columbine Dr, Phoenix, AZ 85029AuctionAuction.com 2
