Skip main navigation
Sold for $440,000
  • $440,000

    4962 Westwind Dr., Myrtle Beach, SC 29579

    3beds
    2,200sqft
    Single Family Residence
    Built in 2002
    0.3 Acres Lot
    $439,700 Zestimate®
    $200/sqft
    $2,430 Estimated rent

    Home value

    $439,700

    $418,000 - $462,000

    $2,430/mo

    Zestimate® history
    Loading
    Loading...

    Owner options

    List your home for rent

    $2,430/mo

    Rent Zestimate®

    Find your next renter with Zillow Rental Manager. Plus, with online applications, you can quickly screen prospective tenants – for free.

    Learn more

    $2,430/mo

    Rent Zestimate®

    Refinance and save

    $2,582/mo

    Est. payment

    Refinancing to a lower rate could help reduce your monthly payments and save thousands over the life of the loan.

    See today's rates

    $2,582/mo

    Est. payment

    Explore your selling options

    Work with a Zillow partner agent

    Leverage their expertise and Zillow's premium Showcase listings to get your home seen by more buyers.

    Get started

    List with your own agent

    Get your home in front of millions of buyers by listing it on Zillow.

    Learn how to do it

    Sell it yourself

    Take full control of how buyers see your home on Zillow by listing For Sale by Owner (FSBO).

    List your home

    What's special

    Beautiful pond viewBright open interiorBreakfast barModern stainless-steel appliancesElegant fixturesSpacious open-concept floor planTrue spa-like experience
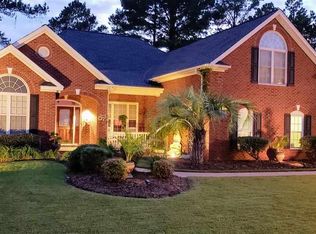
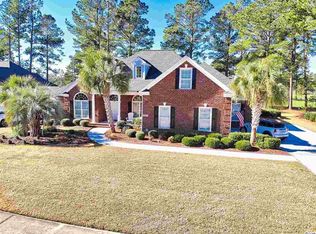
    Welcome to 4962 Westwind Drive- a stunning single-story home combining comfort, style and low-maintenance living just minutes from the beach, shopping, golf, and dining. From its inviting curb appeal to its bright, open interior, this home checks every box for relaxed coastal living. Step inside to find a spacious open-concept floor plan and you will discover an abundance of natural light. The kitchen offers plenty of cabinet space, modern stainless-steel appliances, a breakfast bar, and open sight lines to the dining and living areas-ideal for entertaining or casual family meals. The primary suite is a peaceful retreat with an upgraded bathroom, complete with modern tile finishes, a walk-in shower, and elegant fixtures, offering a true spa-like experience. Additional bedrooms are perfectly sized for guests, a home office or hobbies. The large Carolina room (sunroom) expands your living space and provide the perfect spot to relax year-round-whether you're enjoying your morning coffee, reading a book, or hosting guests. Step outside to relax on your extended patio or the porch ideal for grilling, entertaining, or simply relaxing while taking in the beautiful pond view. Located near Highway 31, Coastal Carolina University, and Tanger Outlets, this home offers the perfect mix of tranquility and accessibility to all that Myrtle Beach has to offer.

    Zillow last checked:

    Listing updated:

    Listed by:

    Stacy M Dawson 843-902-5749,

    Realty ONE Group Dockside

    Bought with:

    Brian Bray, 95175

    INNOVATE Real Estate

    Source: CCAR,MLS#: 2526573MLS LogoOriginating MLS: Coastal Carolinas Association of Realtors

    Facts & features

    Interior

    Bedrooms & bathrooms
    • Bedrooms: 3
    • Bathrooms: 2
    • Full bathrooms: 2
    Primary bedroom
    • Features: Ceiling Fan(s), Main Level Primary, Walk-In Closet(s)
    • Level: First
    Bedroom 1
    • Dimensions: 11x13
    Bedroom 2
    • Dimensions: 11x12
    Bedroom 3
    • Dimensions: 15x12
    Primary bathroom
    • Features: Dual Sinks, Garden Tub/Roman Tub, Vanity
    Dining room
    • Features: Ceiling Fan(s), Separate/Formal Dining Room
    Family room
    • Features: Ceiling Fan(s)
    Kitchen
    • Features: Breakfast Bar, Dishwasher, Kitchen Island, Pantry, Stainless Steel Appliances, Solid Surface Counters
    • Dimensions: 10x10
    Living room
    • Features: Ceiling Fan(s)
    Other
    • Features: Bedroom on Main Level, Entrance Foyer, Library, Utility Room
    Heating
    • Central
    Appliances
    • Included: Dishwasher, Disposal, Microwave, Range, Refrigerator
    • Laundry: Washer Hookup
    Features
    • Ceiling Fan(s), Dual Sinks, Garden Tub/Roman Tub, Main Level Primary, Split Bedrooms, Vanity, Walk-In Closet(s), Breakfast Bar, Bedroom on Main Level, Entrance Foyer, Kitchen Island, Stainless Steel Appliances, Solid Surface Counters
    • Flooring: Carpet, Luxury Vinyl, Luxury VinylPlank, Tile
    Interior area
    • Total structure area: 2,900
    • Total interior livable area: 2,200 sqft

    Property

    Parking
    • Total spaces: 6
    • Parking features: Attached, Garage, Two Car Garage, Garage Door Opener
    • Attached garage spaces: 2
    Features
    • Levels: One
    • Stories: 1
    • Patio & porch: Rear Porch, Patio
    • Exterior features: Fence, Porch, Patio
    • Pool features: Community, Outdoor Pool
    • Has view: Yes
    • View description: Lake
    • Has water view: Yes
    • Water view: Lake
    Lot
    • Size: 0.30 Acres
    • Features: Rectangular, Rectangular Lot
    Details
    • Additional parcels included: ,
    • Parcel number: 39904040016
    • Lease amount: $0
    • Zoning: res
    • Special conditions: None

    Construction

    Type & style
    • Home type: SingleFamily
    • Architectural style: Ranch
    • Property subtype: Single Family Residence
    Materials
    • Brick
    • Foundation: Slab
    Condition
    • Resale
    • Year built: 2002

    Utilities & green energy

    • Water: Public
    • Utilities for property: Cable Available, Electricity Available, Phone Available, Sewer Available, Underground Utilities, Water Available

    Community & neighborhood

    Security
    • Security features: Smoke Detector(s), Security Service
    Community
    • Community features: Clubhouse, Golf Carts OK, Recreation Area, Tennis Court(s), Long Term Rental Allowed, Pool
    Location
    • Region: Myrtle Beach
    • Subdivision: Waterford Plantation

    HOA & financial

    HOA
    • Has HOA: Yes
    • HOA fee: $88 monthly
    • Amenities included: Clubhouse, Owner Allowed Golf Cart, Owner Allowed Motorcycle, Pet Restrictions, Security, Tennis Court(s)
    • Services included: Common Areas, Pool(s)

    Other

    Other facts
    • Listing terms: Cash,Conventional,FHA,VA Loan

    Price history

    DateEventPrice
    5/12/2026Sold$440,000-4.3%$200/sqft
    Source: CCAR #2526573 Report a problem
    4/10/2026Contingent$460,000$209/sqft
    Source: CCAR #2526573 Report a problem
    3/31/2026Listed for sale$460,000+4.7%$209/sqft
    Source: CCAR #2526573 Report a problem
    12/3/2025Listing removed$439,500$200/sqft
    Source: CCAR #2526573 Report a problem
    11/26/2025Listed for sale$439,500$200/sqft
    Source: CCAR #2526573 Report a problem
    11/11/2025Contingent$439,500$200/sqft
    Source: CCAR #2526573 Report a problem
    11/4/2025Listed for sale$439,500+62.8%$200/sqft
    Source: CCAR #2526573 Report a problem
    7/20/2015Sold$270,000-6.6%$123/sqft
    Source: CCAR #1504937 Report a problem
    7/18/2015Pending sale$289,000$131/sqft
    Source: CENTURY 21 The Harrelson Group #1504937 Report a problem
    4/28/2015Price change$289,000-1.6%$131/sqft
    Source: CENTURY 21 The Harrelson Group #1504937 Report a problem
    4/16/2015Price change$293,700-2.1%$134/sqft
    Source: CENTURY 21 The Harrelson Group #1504937 Report a problem
    3/13/2015Listed for sale$299,900-5.9%$136/sqft
    Source: CENTURY 21 The Harrelson Group #1504937 Report a problem
    12/9/2011Listing removed$318,700$145/sqft
    Source: Cohen & Associates Real Estate #1101614 Report a problem
    12/7/2011Listed for sale$318,700$145/sqft
    Source: Cohen & Associates Real Estate #1101614 Report a problem
    9/18/2011Listing removed$318,700$145/sqft
    Source: Cohen & Associates Real Estate #1101614 Report a problem
    2/24/2011Listed for sale$318,700+550.4%$145/sqft
    Source: Cohen & Associates Real Estate #1101614 Report a problem
    11/13/2001Sold$49,000$22/sqft
    Source: Public Record Report a problem

    Public tax history

    YearProperty taxesTax assessment
    2025$967 $288,777
    2024$967 $288,777 +15%
    2023-- $251,110
    2022-- $251,110
    2021$850 +14.3%--
    2020$744 --
    2019-- --
    2018$828 $10,750 -33.3%
    2017-- $16,125
    2016-- $16,125 +50%
    2015-- $10,750
    2014-- $10,750
    2013-- --
    2012-- --
    2010-- $10,180 +28.3%
    2009-- $7,936
    2008-- $7,936
    2007-- $7,936
    2005-- $7,936
    2004$1,395 +12.2%$7,936 +12.2%
    2003$1,244 $7,076
    2001-- --
    2000-- --

    Find assessor info on the county website

    Neighborhood: Carolina Forest

    Nearby schools

    GreatSchools rating
    Schools provided by the listing agent
    • Elementary: Carolina Forest Elementary School
    • Middle: Ocean Bay Middle School
    • High: Carolina Forest High School

    Source: CCAR. This data may not be complete. We recommend contacting the local school district to confirm school assignments for this home.

    Get pre-qualified for a loan
    At Zillow Home Loans, we can pre-qualify you in as little as 5 minutes with no impact to your credit score.

    An equal housing lender. NMLS #10287.

    Sell for more on Zillow
    Get a Zillow Showcase℠ listing at no additional cost and you could sell for .
    $439,700
    2% more
    +$8,794
    With Zillow Showcase(estimated)
    $448,494